
18281 Tustin, Tustin, MI 49688
Local realty services provided by:ERA Prime Real Estate Group
18281 Tustin,Tustin, MI 49688
$575,000
- 3 Beds
- 3 Baths
- 2,224 sq. ft.
- Single family
- Active
Listed by: lynn spence
Office: remax central
MLS#:78080070613
Source:MI_REALCOMP
Price summary
- Price:$575,000
- Price per sq. ft.:$258.54
About this home
Escape to your own private oasis with this meticulously maintained 3-bedroom, 3-bathroom estate sitting on a sprawling 37.5 acres. A 4th bedroom could be finished in the walkout basement. The home is perfectly situated to maximize privacy while offering top-tier amenities. Inside, you can retreat to an incredible primary suite featuring a massive two-person walk-in shower and an expansive 18 x 11 custom closet with seamlessly incorporated laundry. Indoor entertainment is unmatched with an modern open floor plan, two separate custom-installed home theater rooms, and a state-of-the-art geothermal heating and cooling system ensures your comfort. Step outside to enjoy resort-style outdoor living, highlighted by an 18 x 36 saltwater heated pool and a massive deck thoughtfully designed with a covered portion for relaxing or outdoor cooking in any weather. The vibrant, manicured grounds are kept green by a sprinkler system, and you will enjoy absolute peace of mind knowing a fully integrated Generac whole-house generator keeps your home powered 24/7. This rare mix of acreage, high-end entertainment spaces, and premium outdoor living is ready to become your ultimate forever home. DTE is currently running natural gas down Tustin Rd....
Contact an agent
Home facts
- Year built:2009
- Subdivision & Development:NONE
- Listing ID #:78080070613
- Added:63 day(s) ago
- Updated:September 04, 2026 at 10:01 AM
Rooms and interior
- Bedrooms:3
- Total bathrooms:3
- Full bathrooms:1
- Half bathrooms:2
- Rooms Total:9
- Kitchen Description:Pantry
- Basement Description:Concrete, Daylight, Exterior Entry, Full, Interior Entry, Partially Finished, Walk-Out Access
- Living area:2,224 sq. ft.
Heating and cooling
- Cooling:Ceiling Fans, Central Air, Exhaust Fan
- Heating:Electric, Forced Air, Geothermal
Structure and exterior
- Year built:2009
- Building area:2,224 sq. ft.
- Lot area:37.5 Acres
- Lot Features:Cleared, Rolling Slope, Sprinklers, Wooded
- Architectural Style:Ranch
- Construction Materials:Vinyl Siding
- Exterior Features:Deck, Patio, Porch
- Foundation Description:Basement
- Levels:One
Utilities
- Water:Well
- Sewer:Septic Tank
Finances and disclosures
- Price:$575,000
- Price per sq. ft.:$258.54
- Tax amount:$4,376
Features and amenities
- Appliances:Dishwasher, Disposal, Dryer, Microwave, Oven, Range, Refrigerator, Washer
- Amenities:Pantry, Walk-in Closets
- Pool features:In Ground
Parking
- Parking description:Attached, Four Car Garage, Garage, Garage Door Opener
- Garage spaces:4

New listings near 18281 Tustin
- New
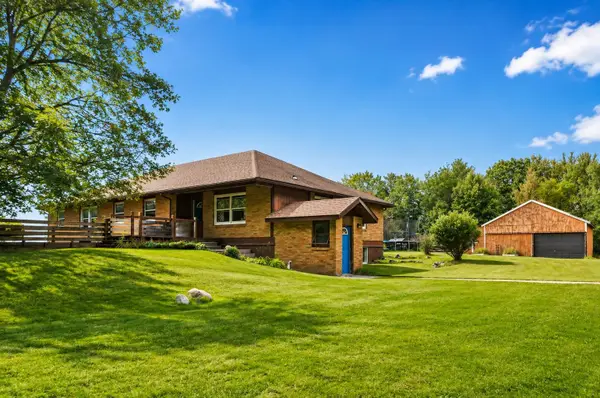 $374,900Active7 beds 3 baths4,346 sq. ft.
17792 22 Mile, Tustin, MI 49688
MLS# 78080073020Listed by: ERA GREATER NORTH PROPERTIES - New
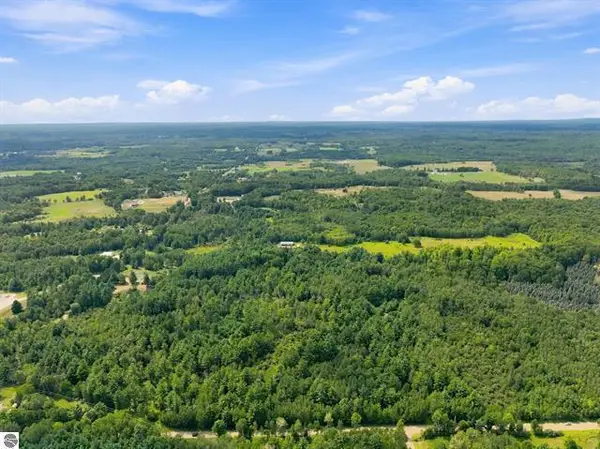 $432,000Active72 Acres
00 210th Avenue, Tustin, MI 49688
MLS# 26045576Listed by: COLDWELL BANKER SCHMIDT CADILLAC - New
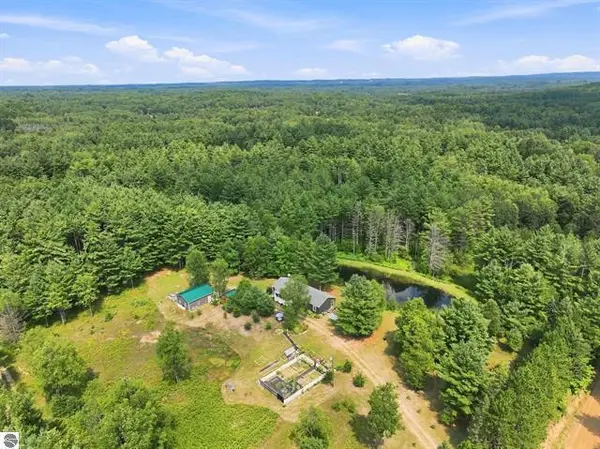 $700,000Active4 beds 2 baths1,876 sq. ft.
21222 21 Mile Road, Tustin, MI 49688
MLS# 26044982Listed by: COLDWELL BANKER SCHMIDT CADILLAC  $249,900Active3 beds 2 baths1,064 sq. ft.
11847 E 7 Mile Road, Tustin, MI 49688
MLS# 26043993Listed by: FELDE REALTY $690,000Active1 beds 1 baths1,600 sq. ft.
19706 20 Mile, Tustin, MI 49688
MLS# 78080072459Listed by: COLDWELL BANKER SCHMIDT-CADILLAC $85,000Active0.38 Acres
21211 N Northcrest, Tustin, MI 49688
MLS# 78080071683Listed by: FIVE STAR REAL ESTATE - MITCHELL ST CADILLAC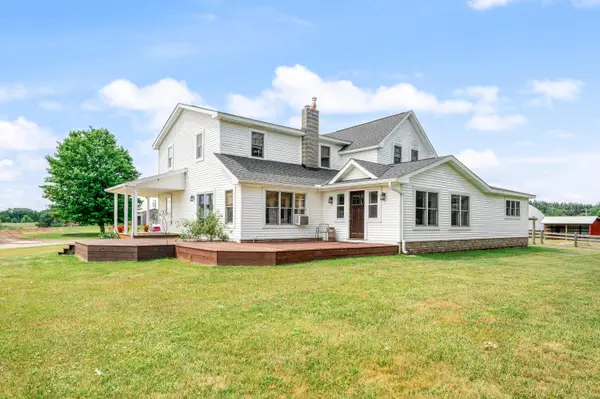 $867,000Active8 beds 4 baths4,849 sq. ft.
22865 20 Mile Road, Tustin, MI 49688
MLS# 26038522Listed by: RE/MAX TOGETHER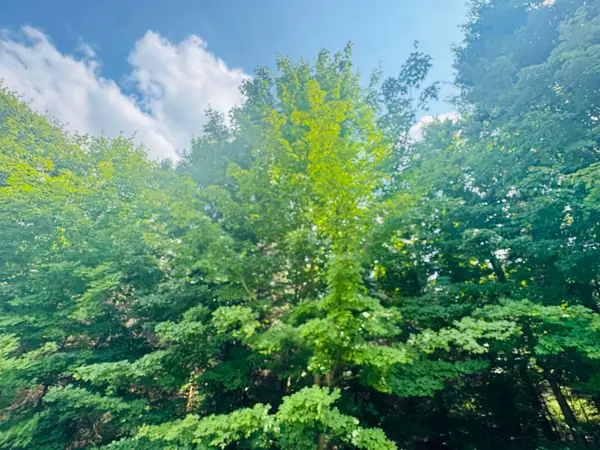 $36,000Pending3.69 Acres
22 Mile RD, Tustin, MI 49688
MLS# 78080071471Listed by: CITY2SHORE REAL ESTATE NORTHERN MICHIGAN $489,750Active3 beds 2 baths2,233 sq. ft.
23581 210th, Tustin, MI 49688
MLS# 78080071117Listed by: COLDWELL BANKER SCHMIDT-CADILLAC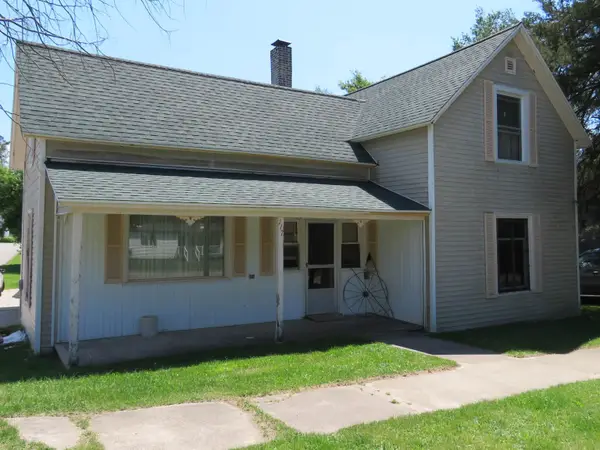 $99,900Active4 beds 1 baths1,826 sq. ft.
117 W Church, Tustin, MI 49688
MLS# 78080070640Listed by: COLDWELL BANKER SCHMIDT-CADILLAC


Protect your home and budget from life's surprises with an Assurant Home Warranty, backed by a partner that supports you through every step of homeownership. Explore Plans.
© 2023 - 2026 ERA Franchise Systems LLC. All rights reserved. ERA Franchise Systems LLC fully supports the principles of the Fair Housing Act and the Equal Opportunity Act. ERA, ERA Real Estate powered, and their respective logos are registered service marks of ERA Franchise Systems LLC. Each office is independently owned and operated.