
47608 Cheryl Court, Utica, MI 48315
Local realty services provided by:ERA Prime Real Estate Group
47608 Cheryl Court,Utica, MI 48315
$425,000
- 4 Beds
- 3 Baths
- 3,288 sq. ft.
- Single family
- Active
Listed by: rita markoz
Office: kw domain
MLS#:20261064143
Source:MI_REALCOMP
Price summary
- Price:$425,000
- Price per sq. ft.:$129.26
- Monthly HOA dues:$6.25
About this home
MULTIPLE OFFERS RECEIVED! HIGHEST AND BEST OFFERS DUE 8/25/26 AT 6:00 PM. Location! Location! Location This beautiful brick colonial is tucked away on a quiet cul-de-sac in the heart of Shelby Township with Utica Schools. Located just a mile from Hall Rd for easy highway access as well as easy access to all shops and local restaurants. Four bedrooms that are more than the average size. Beautiful hardwood floors throughout the entire home. Primary suite featuring a walk-in closet and another bedroom also offering a walk-in closet. The fenced backyard includes a Pro Shot basketball hoop and plenty of room to enjoy the outdoors. Brand new Trex Deck. Designed with energy efficiency and modern convenience living featuring Solar Panels to help reduce electricity costs along with a dedicated EV charging station. Backyard Playset Stays. Book Your Showings NOW! This home for this price won't last long!
Contact an agent
Home facts
- Year built:1984
- Subdivision & Development:PARKLAWN ESTATES
- Listing ID #:20261064143
- Added:4 day(s) ago
- Updated:August 24, 2026 at 11:08 PM
Rooms and interior
- Bedrooms:4
- Total bathrooms:3
- Full bathrooms:2
- Half bathrooms:1
- Rooms Total:11
- Basement Description:Finished
- Living area:3,288 sq. ft.
Heating and cooling
- Cooling:Ceiling Fans, Central Air
- Heating:Forced Air, Natural Gas
Structure and exterior
- Roof:Asphalt
- Year built:1984
- Building area:3,288 sq. ft.
- Lot area:0.29 Acres
- Architectural Style:Colonial
- Construction Materials:Brick, Vinyl Siding
- Exterior Features:Lighting, Patio, Porch
- Foundation Description:Basement, Poured
- Levels:Two
Utilities
- Water:Public
- Sewer:Septic Tank
Finances and disclosures
- Price:$425,000
- Price per sq. ft.:$129.26
- Tax amount:$4,565
Features and amenities
- Appliances:Dishwasher, Disposal, Dryer, Free Standing Electric Range, Free Standing Refrigerator, Range Hood, Stainless Steel Appliances, Washer
- Laundry features:Laundry Room
- Amenities:Programmable Thermostat
Parking
- Parking description:Attached, Driveway, Electric Vehicle Charging Stations, Electricity In Garage, Garage Door Opener, Garage Faces Side, Side Entrance, Two Car Garage
- Garage spaces:2

New listings near 47608 Cheryl Court
- New
 $85,000Active2 beds 2 baths950 sq. ft.
45564 Birchcrest ST, Utica, MI 48317
MLS# 58050219392Listed by: BERKSHIRE HATHAWAY HOMESERVICES KEE REALTY - New
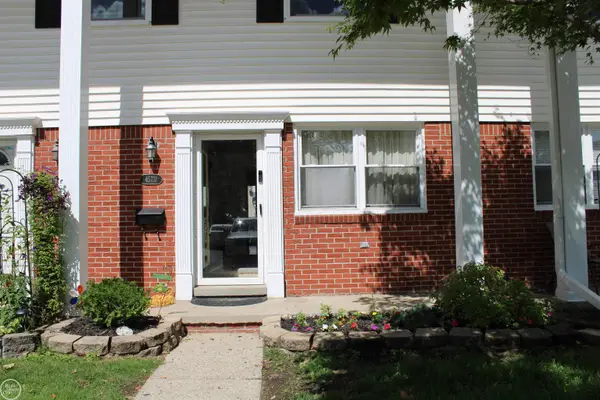 $97,400Active3 beds 2 baths1,800 sq. ft.
45731 Kensington, Utica, MI 48317
MLS# 58050219197Listed by: REAL ESTATE ONE CLINTON - New
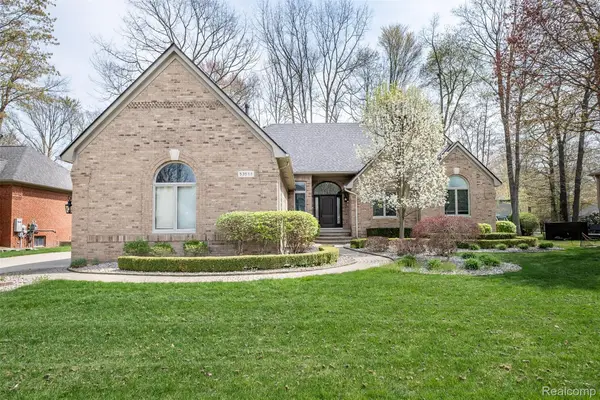 $694,900Active3 beds 3 baths4,646 sq. ft.
53588 Oak Grove, Utica, MI 48315
MLS# 20261062432Listed by: MARKET ELITE INC - New
 $525,000Active3 beds 4 baths4,377 sq. ft.
53214 Bancroft Drive, Utica, MI 48316
MLS# 20261061395Listed by: MAX BROOCK, REALTORS-BIRMINGHAM 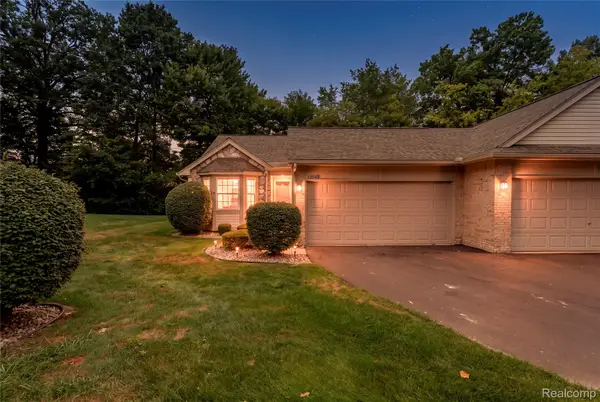 $275,000Pending2 beds 3 baths2,108 sq. ft.
12045 Hickory W, Utica, MI 48315
MLS# 20261065200Listed by: REAL BROKER, LLC TROY $449,900Pending4 beds 2 baths2,338 sq. ft.
5280 Brookside Dr DR, Utica, MI 48316
MLS# 58050218694Listed by: EXP REALTY ROCHESTER- New
 $279,900Active2 beds 2 baths1,475 sq. ft.
45543 Hidden view CT, Utica, MI 48315
MLS# 58050218642Listed by: BROOKSTONE, REALTORS LLC  $695,000Active3 beds 3 baths2,355 sq. ft.
53908 Lawson Creek Drive, Utica, MI 48316
MLS# 20261063378Listed by: GOLDEN KEY REALTY GROUP LLC $250,000Active2 beds 2 baths2,416 sq. ft.
12375 Hickory E, Utica, MI 48315
MLS# 20261063842Listed by: REALTEAM REAL ESTATE


Protect your home and budget from life's surprises with an Assurant Home Warranty, backed by a partner that supports you through every step of homeownership. Explore Plans.
© 2023 - 2026 ERA Franchise Systems LLC. All rights reserved. ERA Franchise Systems LLC fully supports the principles of the Fair Housing Act and the Equal Opportunity Act. ERA, ERA Real Estate powered, and their respective logos are registered service marks of ERA Franchise Systems LLC. Each office is independently owned and operated.