
54598 Deadwood Lane, Utica, MI 48316
Local realty services provided by:ERA Prime Real Estate Group
54598 Deadwood Lane,Utica, MI 48316
$724,900
- 4 Beds
- 4 Baths
- 3,125 sq. ft.
- Single family
- Active
Listed by: ali jafri
Office: amin realty
MLS#:20261041434
Source:MI_REALCOMP
Price summary
- Price:$724,900
- Price per sq. ft.:$231.97
- Monthly HOA dues:$37.5
About this home
Welcome to this exceptional 2022-built colonial in the heart of Shelby Township, offering over 3,100 square feet of thoughtfully designed luxury living. Featuring 4 spacious bedrooms and 4 full bathrooms, this stunning home combines modern elegance with everyday comfort.
From the moment you enter, you'll be impressed by the open-concept floor plan, soaring natural light, striking curved great room window with picturesque backyard views, and contemporary glass staircase railings. The designer kitchen is the centerpiece of the home, showcasing sleek frameless cabinetry, granite countertops, a large center island, and seamless views of the beautifully landscaped backyard—perfect for entertaining or enjoying your morning coffee.
Built with quality craftsmanship and loaded with upgrades, this home also includes a convenient secondary staircase from the garage to the basement, providing added functionality and future finishing possibilities.
The spacious 3-car garage offers plenty of room for vehicles, storage, and hobbies. Ideally located near shopping, dining, parks, and major expressways, this home provides the perfect balance of luxury, convenience, and lifestyle.
Move-in ready and meticulously maintained, this is a rare opportunity to own a truly remarkable home in one of Shelby Township's most desirable locations. Schedule your private showing today and experience everything this exceptional property has to offer....
Contact an agent
Home facts
- Year built:2022
- Subdivision & Development:BLACK HILLS ESTATES
- Listing ID #:20261041434
- Added:67 day(s) ago
- Updated:August 10, 2026 at 10:21 AM
Rooms and interior
- Bedrooms:4
- Total bathrooms:4
- Full bathrooms:4
- Rooms Total:10
- Basement Description:Unfinished, Walk-Up Access
- Living area:3,125 sq. ft.
Heating and cooling
- Heating:Forced Air, Natural Gas
Structure and exterior
- Year built:2022
- Building area:3,125 sq. ft.
- Lot area:0.28 Acres
- Architectural Style:Colonial
- Construction Materials:Brick
- Foundation Description:Basement, Poured
- Levels:Two
Utilities
- Water:Public
- Sewer:Public Sewer
Finances and disclosures
- Price:$724,900
- Price per sq. ft.:$231.97
- Tax amount:$10,214
Parking
- Parking description:Attached, Three Car Garage
- Garage spaces:3

New listings near 54598 Deadwood Lane
- New
 $79,999Active4 beds 2 baths1,900 sq. ft.
48584 Lakeview Circle, Utica, MI 48317
MLS# 20261060855Listed by: EXP REALTY MAIN - New
 $200,000Active3 beds 2 baths2,430 sq. ft.
5718 Parkdale Drive, Utica, MI 48317
MLS# 20261060917Listed by: ICON REALTY EXPERTS, LLC - New
 $269,500Active2 beds 2 baths1,340 sq. ft.
12215 Noonan, Utica, MI 48315
MLS# 58050218002Listed by: CENTURY 21 PROFESSIONALS - Open Sun, 1 to 3pmNew
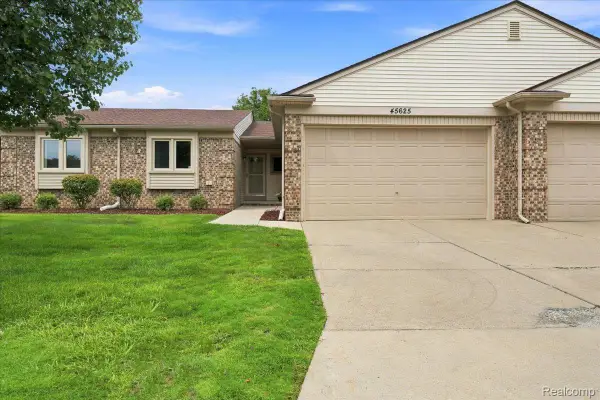 $270,000Active2 beds 3 baths1,850 sq. ft.
45625 Elm Tree Lane, Utica, MI 48315
MLS# 20261061845Listed by: BERKSHIRE HATHAWAY HOMESERVICES KEE REALTY - New
 $1,075,000Active5 beds 5 baths6,340 sq. ft.
54182 Queensbourough DR, Utica, MI 48315
MLS# 58050217851Listed by: LAKESIDE PROPERTIES LLC - Open Sat, 1 to 3pmNew
 $350,000Active3 beds 2 baths1,735 sq. ft.
45545 Remer Court, Utica, MI 48317
MLS# 20261061239Listed by: REAL ESTATE ONE-STERLING HEIGHTS - New
 $247,000Active2 beds 1 baths1,066 sq. ft.
51341 Neumaier Drive, Utica, MI 48316
MLS# 20261062090Listed by: REAL ESTATE ONE-TROY - New
 $849,999Active4 beds 5 baths5,221 sq. ft.
13255 Maple Lawn Drive, Utica, MI 48315
MLS# 20261058733Listed by: REAL ESTATE ONE-TROY - New
 $505,000Active3 beds 3 baths2,060 sq. ft.
49720 E Central PARK, Utica, MI 48317
MLS# 58050217610Listed by: REAL ESTATE ONE CHESTERFIELD - New
 $1,500,000Active3 beds 1 baths1,440 sq. ft.
53303 Hayes Rd Hayes Road, Utica, MI 48315
MLS# 20261060278Listed by: GOLDEN KEY REALTY GROUP LLC


Protect your home and budget from life's surprises with an Assurant Home Warranty, backed by a partner that supports you through every step of homeownership. Explore Plans.
© 2023 - 2026 ERA Franchise Systems LLC. All rights reserved. ERA Franchise Systems LLC fully supports the principles of the Fair Housing Act and the Equal Opportunity Act. ERA, ERA Real Estate powered, and their respective logos are registered service marks of ERA Franchise Systems LLC. Each office is independently owned and operated.