
5718 Parkdale Drive, Utica, MI 48317
Local realty services provided by:ERA Prime Real Estate Group
5718 Parkdale Drive,Utica, MI 48317
$200,000
- 3 Beds
- 2 Baths
- 2,430 sq. ft.
- Single family
- Active
Listed by: carlos kachal
Office: icon realty experts, llc.
MLS#:20261060917
Source:MI_REALCOMP
Price summary
- Price:$200,000
- Price per sq. ft.:$82.3
About this home
Investor Special in desirable Shelby Township! This 3 bedroom, 2 bathroom home with a 2 car garage offers an outstanding opportunity for investors, flippers, or buyers looking to build equity. Major updates include a new roof in 2024, with the well and septic serviced within the past three years. The property also features an in ground pool ready to be restored to its full potential. With an estimated after repair value of up to $300,000, this home presents significant upside for the right buyer. Bring your vision and transform this property into something exceptional. Schedule your private showing today.
Contact an agent
Home facts
- Year built:1963
- Subdivision & Development:PARKDALE
- Listing ID #:20261060917
- Added:5 day(s) ago
- Updated:August 16, 2026 at 10:19 AM
Rooms and interior
- Bedrooms:3
- Total bathrooms:2
- Full bathrooms:2
- Rooms Total:3
- Basement Description:Finished
- Living area:2,430 sq. ft.
Heating and cooling
- Cooling:Ceiling Fans, Central Air
- Heating:Forced Air, Natural Gas
Structure and exterior
- Year built:1963
- Building area:2,430 sq. ft.
- Lot area:0.34 Acres
- Architectural Style:Ranch
- Construction Materials:Brick, Vinyl Siding
- Foundation Description:Basement, Brick Mortar
- Levels:One
Utilities
- Water:Public
- Sewer:Public Sewer
Finances and disclosures
- Price:$200,000
- Price per sq. ft.:$82.3
- Tax amount:$1,359
Features and amenities
- Appliances:Dishwasher, Disposal, Dryer, Free Standing Gas Oven, Free Standing Gas Range, Free Standing Refrigerator, Microwave, Washer
Parking
- Parking description:Attached, One Car Garage
- Garage spaces:1

New listings near 5718 Parkdale Drive
- New
 $279,900Active2 beds 2 baths1,475 sq. ft.
45543 Hidden view CT, Utica, MI 48315
MLS# 58050218642Listed by: BROOKSTONE, REALTORS LLC - New
 $709,900Active3 beds 3 baths2,355 sq. ft.
53908 Lawson Creek Drive, Utica, MI 48316
MLS# 20261063378Listed by: GOLDEN KEY REALTY GROUP LLC - New
 $250,000Active2 beds 2 baths2,416 sq. ft.
12375 Hickory E, Utica, MI 48315
MLS# 20261063842Listed by: REALTEAM REAL ESTATE - Open Sun, 11am to 1pm
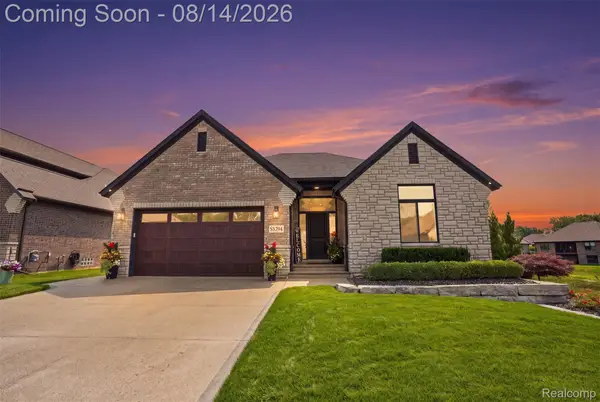 $675,000Pending3 beds 4 baths4,202 sq. ft.
55294 Hanford Court, Utica, MI 48316
MLS# 20261060868Listed by: OAK AND STONE REAL ESTATE - New
 $104,900Active3 beds 2 baths1,000 sq. ft.
45737 Kensington, Utica, MI 48317
MLS# 20261064132Listed by: BROOKSTONE, REALTORS LLC - Open Sun, 3 to 5pmNew
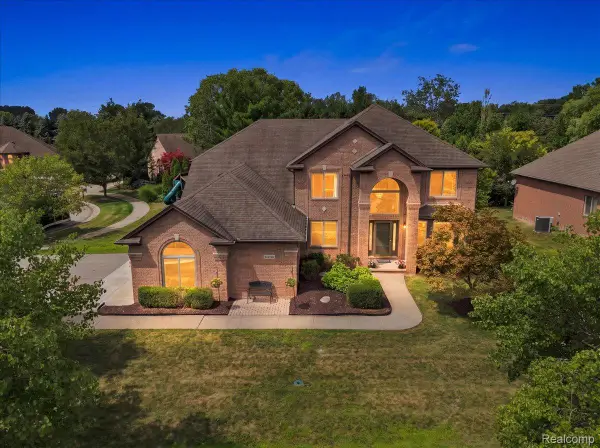 $699,000Active4 beds 4 baths4,968 sq. ft.
55513 Caesars Drive, Utica, MI 48315
MLS# 20261063358Listed by: KW DOMAIN - New
 $335,000Active3 beds 2 baths1,714 sq. ft.
8300 Pacton Drive, Utica, MI 48317
MLS# 20261063033Listed by: KW PROFESSIONALS BRIGHTON - New
 $273,900Active3 beds 1 baths980 sq. ft.
2444 Howe Street, Utica, MI 48317
MLS# 20261063149Listed by: WESSEL REALTY - New
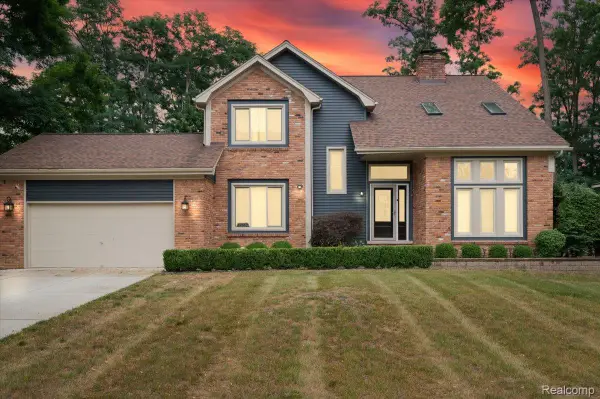 $515,000Active4 beds 3 baths3,305 sq. ft.
48952 Forest Drive, Utica, MI 48317
MLS# 20261063669Listed by: NPG REAL ESTATE - Open Sat, 1 to 3pmNew
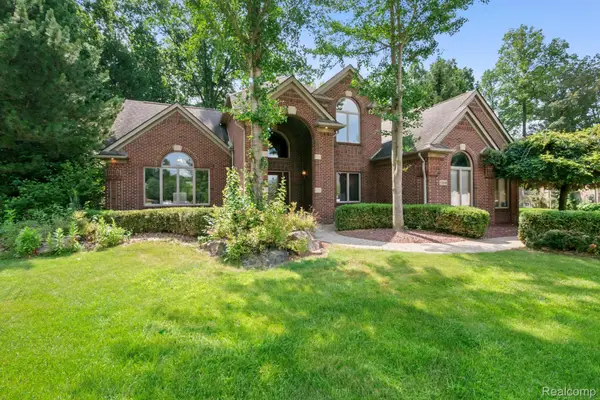 $759,900Active4 beds 3 baths3,600 sq. ft.
52018 Loon Court, Utica, MI 48315
MLS# 20261062803Listed by: KW DOMAIN


Protect your home and budget from life's surprises with an Assurant Home Warranty, backed by a partner that supports you through every step of homeownership. Explore Plans.
© 2023 - 2026 ERA Franchise Systems LLC. All rights reserved. ERA Franchise Systems LLC fully supports the principles of the Fair Housing Act and the Equal Opportunity Act. ERA, ERA Real Estate powered, and their respective logos are registered service marks of ERA Franchise Systems LLC. Each office is independently owned and operated.