
45625 Elm Tree Lane, Utica, MI 48315
Local realty services provided by:ERA Prime Real Estate Group
45625 Elm Tree Lane,Utica, MI 48315
$270,000
- 2 Beds
- 3 Baths
- 1,850 sq. ft.
- Single family
- Pending
Upcoming open houses
- Sun, Aug 1601:00 pm - 03:00 pm
Listed by: cheryl sage
Office: berkshire hathaway homeservices kee realty
MLS#:20261061845
Source:MI_REALCOMP
Price summary
- Price:$270,000
- Price per sq. ft.:$145.95
- Monthly HOA dues:$285
About this home
Discover the perfect combination of comfort, quality, and convenience in this beautifully updated ranch condo in
one of Shelby Township's quiet, well-maintained communities. Thoughtfully designed with an open-concept floor
plan, this home welcomes you with soaring vaulted ceilings, abundant natural light, and inviting living spaces
that feel both spacious and comfortable. The beautifully remodeled kitchen serves as the heart of the
home, featuring granite countertops, a counter-depth Fisher & Paykel refrigerator, a newer range, and luxury
vinyl tile flooring that continues through the kitchen, dining area, hallway, and laundry room. The adjacent
living room is warm and inviting with rich Brazilian cherry hardwood flooring, custom built-in cabinetry, and a
newer door leading to a maintenance-free new Polywood deck—perfect for enjoying your morning coffee or
entertaining friends. Offering 2 bedrooms and 3 full bathrooms, including a full bath in the partially finished
basement, this home provides approximately 2,300 total square feet of functional living space. Whether you need
additional room for guests, hobbies, a home office, or recreation, the basement offers endless possibilities.
Additional highlights include a 2-car attached garage with an epoxy-coated floor, low HOA dues that includes
water, and an unbeatable location just minutes from Hall Road shopping, restaurants, and everyday conveniences
while still enjoying the peace and privacy of a quiet neighborhood. If you've been searching for an updated,
move-in-ready Shelby Twp ranch condo that offers style, convenience, and low-maintenance living, your search ends
here!...
Contact an agent
Home facts
- Year built:1990
- Subdivision & Development:VILLAS OF LAKESIDE
- Listing ID #:20261061845
- Added:3 day(s) ago
- Updated:August 14, 2026 at 06:03 AM
Rooms and interior
- Bedrooms:2
- Total bathrooms:3
- Full bathrooms:3
- Rooms Total:7
- Basement Description:Full, Partially Finished
- Living area:1,850 sq. ft.
Heating and cooling
- Cooling:Central Air
- Heating:Forced Air, Natural Gas
Structure and exterior
- Roof:Asphalt
- Year built:1990
- Building area:1,850 sq. ft.
- Architectural Style:Ranch
- Construction Materials:Brick, Vinyl Siding
- Exterior Features:Awnings, Covered, Deck, Grounds Maintenance, Porch, Private Entrance
- Foundation Description:Basement, Poured
- Levels:One
Utilities
- Water:Public
- Sewer:Public Sewer
Finances and disclosures
- Price:$270,000
- Price per sq. ft.:$145.95
- Tax amount:$1,546
Features and amenities
- Appliances:Dishwasher, Disposal, Dryer, Free Standing Electric Range, Free Standing Refrigerator, Microwave, Washer
- Laundry features:Laundry Room
Parking
- Parking description:Attached, Electricity In Garage, Garage Door Opener, Two Car Garage
- Garage spaces:2

New listings near 45625 Elm Tree Lane
- New
 $709,900Active3 beds 3 baths2,355 sq. ft.
53908 Lawson Creek Drive, Utica, MI 48316
MLS# 20261063378Listed by: GOLDEN KEY REALTY GROUP LLC - New
 $250,000Active2 beds 2 baths2,416 sq. ft.
12375 Hickory E, Utica, MI 48315
MLS# 20261063842Listed by: REALTEAM REAL ESTATE - Open Sat, 11am to 2pmNew
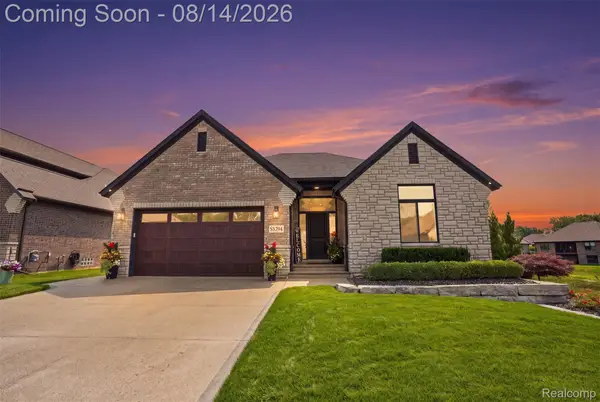 $675,000Active3 beds 4 baths4,202 sq. ft.
55294 Hanford Court, Utica, MI 48316
MLS# 20261060868Listed by: OAK AND STONE REAL ESTATE - New
 $104,900Active3 beds 2 baths1,000 sq. ft.
45737 Kensington, Utica, MI 48317
MLS# 20261064132Listed by: BROOKSTONE, REALTORS LLC - Open Sun, 3 to 5pmNew
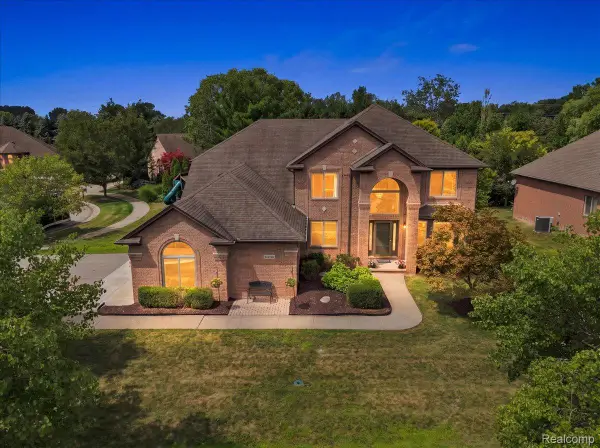 $699,000Active4 beds 4 baths4,968 sq. ft.
55513 Caesars Drive, Utica, MI 48315
MLS# 20261063358Listed by: KW DOMAIN - New
 $335,000Active3 beds 2 baths1,714 sq. ft.
8300 Pacton Drive, Utica, MI 48317
MLS# 20261063033Listed by: KW PROFESSIONALS BRIGHTON - New
 $273,900Active3 beds 1 baths980 sq. ft.
2444 Howe Street, Utica, MI 48317
MLS# 20261063149Listed by: WESSEL REALTY - Open Sat, 12 to 3pmNew
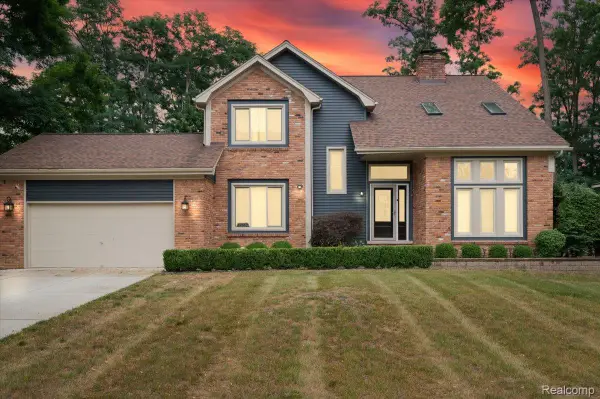 $515,000Active4 beds 3 baths3,305 sq. ft.
48952 Forest Drive, Utica, MI 48317
MLS# 20261063669Listed by: NPG REAL ESTATE - New
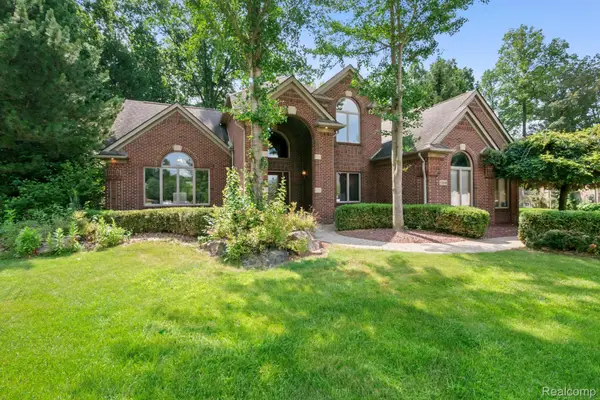 $759,900Active4 beds 3 baths3,600 sq. ft.
52018 Loon Court, Utica, MI 48315
MLS# 20261062803Listed by: KW DOMAIN - New
 $79,999Active4 beds 2 baths1,900 sq. ft.
48584 Lakeview Circle, Utica, MI 48317
MLS# 20261060855Listed by: EXP REALTY MAIN


Protect your home and budget from life's surprises with an Assurant Home Warranty, backed by a partner that supports you through every step of homeownership. Explore Plans.
© 2023 - 2026 ERA Franchise Systems LLC. All rights reserved. ERA Franchise Systems LLC fully supports the principles of the Fair Housing Act and the Equal Opportunity Act. ERA, ERA Real Estate powered, and their respective logos are registered service marks of ERA Franchise Systems LLC. Each office is independently owned and operated.