
55294 Hanford Court, Utica, MI 48316
Local realty services provided by:ERA Prime Real Estate Group
55294 Hanford Court,Utica, MI 48316
$675,000
- 3 Beds
- 4 Baths
- 4,202 sq. ft.
- Single family
- Pending
Upcoming open houses
- Sun, Aug 1611:00 am - 01:00 pm
Listed by: michelle messina
Office: oak and stone real estate
MLS#:20261060868
Source:MI_REALCOMP
Price summary
- Price:$675,000
- Price per sq. ft.:$160.64
- Monthly HOA dues:$66.67
About this home
Exceptional craftsmanship defines this meticulously maintained custom-built ranch in desirable Shelby Township. Designed for everyday living and entertaining, this home showcases premium finishes and custom upgrades throughout.
A welcoming foyer with custom wainscoting and millwork leads to the great room featuring tray ceilings, expansive windows with motorized blinds, and a floor-to-ceiling stone gas fireplace. The chef's kitchen features ceiling-height cabinetry with crown molding, an oversized custom quartz island, quartz countertops, designer tile backsplash, premium Café appliances, built-in Wi-Fi-enabled wall oven and microwave, five-burner gas range, walk-in pantry, and coffee bar. The first-floor primary suite features a spa-inspired bath with custom vanity, oversized Euro glass shower with floor-to-ceiling designer tile, built-in shower niche, premium plumbing fixtures, and a generous walk-in closet. The first-floor laundry includes premium Speed Queen washer and dryer.
The professionally finished walkout lower level features 11-foot ceilings, a custom wet bar, beverage refrigerator, golf simulator, bonus room, electric fireplace, custom built-ins, and access to the outdoor living space. Outside, a Trex deck overlooks a peaceful natural backdrop with aggregate concrete, limestone retaining walls, premium black aluminum fencing, and meticulously maintained landscaping. Other features include an epoxy-coated garage floor, upgraded garage doors, whole-house generator, wide-plank hardwood flooring, designer lighting, and custom finishes throughout. Just steps from the Macomb Orchard Trail with miles of scenic walking and biking paths, and minutes from Stony Creek Metropark, shopping, dining, and expressways.
Every detail has been thoughtfully designed to create an exceptional place to call home....
Contact an agent
Home facts
- Year built:2022
- Subdivision & Development:CEDAR COVE
- Listing ID #:20261060868
- Added:2 day(s) ago
- Updated:August 15, 2026 at 08:00 PM
Rooms and interior
- Bedrooms:3
- Total bathrooms:4
- Full bathrooms:3
- Half bathrooms:1
- Rooms Total:8
- Basement Description:Finished, Walk-Out Access
- Living area:4,202 sq. ft.
Heating and cooling
- Cooling:Ceiling Fans, Central Air
- Heating:Forced Air, Natural Gas
Structure and exterior
- Year built:2022
- Building area:4,202 sq. ft.
- Lot area:0.15 Acres
- Architectural Style:Ranch
- Construction Materials:Brick, Stone
- Exterior Features:Deck, Patio
- Foundation Description:Basement, Poured, Sump Pump
- Levels:One
Utilities
- Water:Public
- Sewer:Public Sewer
Finances and disclosures
- Price:$675,000
- Price per sq. ft.:$160.64
- Tax amount:$8,449
Features and amenities
- Appliances:Built-In Electric Oven, Dryer, Free Standing Gas Range, Free Standing Refrigerator, Microwave, Washer
- Laundry features:Laundry Room
- Amenities:Entrance Foyer, Programmable Thermostat, Sound System, Wet Bar
Parking
- Parking description:Attached, Two Car Garage
- Garage spaces:2

New listings near 55294 Hanford Court
- New
 $279,900Active2 beds 2 baths1,475 sq. ft.
45543 Hidden view CT, Utica, MI 48315
MLS# 58050218642Listed by: BROOKSTONE, REALTORS LLC - New
 $709,900Active3 beds 3 baths2,355 sq. ft.
53908 Lawson Creek Drive, Utica, MI 48316
MLS# 20261063378Listed by: GOLDEN KEY REALTY GROUP LLC - New
 $250,000Active2 beds 2 baths2,416 sq. ft.
12375 Hickory E, Utica, MI 48315
MLS# 20261063842Listed by: REALTEAM REAL ESTATE - New
 $104,900Active3 beds 2 baths1,000 sq. ft.
45737 Kensington, Utica, MI 48317
MLS# 20261064132Listed by: BROOKSTONE, REALTORS LLC - Open Sun, 3 to 5pmNew
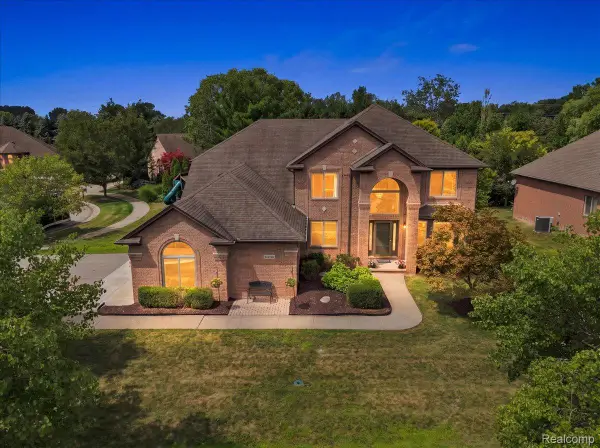 $699,000Active4 beds 4 baths4,968 sq. ft.
55513 Caesars Drive, Utica, MI 48315
MLS# 20261063358Listed by: KW DOMAIN - New
 $335,000Active3 beds 2 baths1,714 sq. ft.
8300 Pacton Drive, Utica, MI 48317
MLS# 20261063033Listed by: KW PROFESSIONALS BRIGHTON - New
 $273,900Active3 beds 1 baths980 sq. ft.
2444 Howe Street, Utica, MI 48317
MLS# 20261063149Listed by: WESSEL REALTY - New
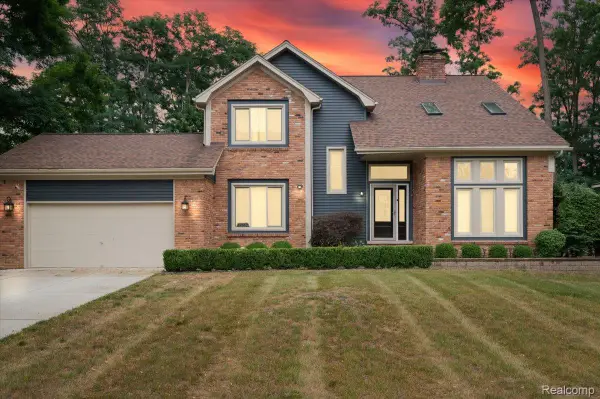 $515,000Active4 beds 3 baths3,305 sq. ft.
48952 Forest Drive, Utica, MI 48317
MLS# 20261063669Listed by: NPG REAL ESTATE - Open Sat, 1 to 3pmNew
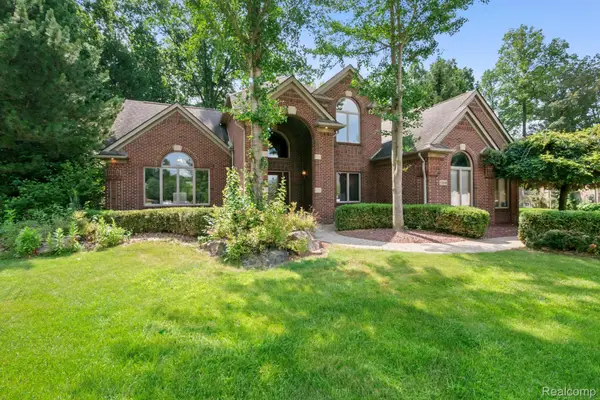 $759,900Active4 beds 3 baths3,600 sq. ft.
52018 Loon Court, Utica, MI 48315
MLS# 20261062803Listed by: KW DOMAIN


Protect your home and budget from life's surprises with an Assurant Home Warranty, backed by a partner that supports you through every step of homeownership. Explore Plans.
© 2023 - 2026 ERA Franchise Systems LLC. All rights reserved. ERA Franchise Systems LLC fully supports the principles of the Fair Housing Act and the Equal Opportunity Act. ERA, ERA Real Estate powered, and their respective logos are registered service marks of ERA Franchise Systems LLC. Each office is independently owned and operated.