
47700 Bemis Road, Van Buren, MI 48111
Local realty services provided by:ERA Prime Real Estate Group
47700 Bemis Road,Vanburentwp, MI 48111
$300,000
- 3 Beds
- 2 Baths
- 1,416 sq. ft.
- Single family
- Active
Listed by: michael emmick, kim m millen
Office: re/max dream properties
MLS#:20261071637
Source:MI_REALCOMP
Price summary
- Price:$300,000
- Price per sq. ft.:$211.86
About this home
Welcome to this move-in ready 3-bedroom, 1.5-bath ranch sitting on a full acre in Van Buren Township. Right off the bat, you'll love the huge covered front porch with low-maintenance composite decking, as well as the expansive driveway offering tons of parking room for extra vehicles, trailers, or guests. Inside, the open floor plan feels bright and welcoming, featuring recessed lighting, custom baseboard heat covers, vinyl tilt-in windows for easy cleaning, and a Nest thermostat. The open-concept and updated kitchen is built for real life, packed with storage—including a large pantry and handy pull-out drawers—plus designer subway tile and all appliances included. The dining space gets tons of natural light and sits right off the living room, where sliding glass doors open to a massive back deck. Beyond that, you’ll find a huge, pet-ready backyard (currently fenced with chicken wire) and a large pool that's open for negotiation.
The primary bedroom stands out with its rustic barn door with a window inset and recessed lighting, while the main bath has been completely updated with subway tile, custom built-ins, and a barn door slider. The additional two bedrooms feature crown molding, with one showcasing a custom feature wall and the other equipped with double folding closet doors. A stunning vaulted breezeway with exposed wood beams links the home to an absolute dream of a garage. Insulated garage doors, prepped for a heater, and loaded with extra storage, this oversized 3+ car setup features a standard 2-car door in the front plus a rear 1-car door for driving mowers or toys straight into the yard. To top it off, the dedicated laundry room has extra storage space, the electrical panel is already wired for a portable generator, and you're just minutes from downtown Belleville, local schools, I-94, and I-275. Setup your showing today before this one is gone!...
Contact an agent
Home facts
- Year built:1980
- Listing ID #:20261071637
- Added:1 day(s) ago
- Updated:September 06, 2026 at 03:40 PM
Rooms and interior
- Bedrooms:3
- Total bathrooms:2
- Full bathrooms:1
- Half bathrooms:1
- Rooms Total:7
- Living area:1,416 sq. ft.
Heating and cooling
- Cooling:Ceiling Fans, Central Air
- Heating:Baseboard, Hot Water, Natural Gas
Structure and exterior
- Roof:Asphalt
- Year built:1980
- Building area:1,416 sq. ft.
- Lot area:1 Acres
- Architectural Style:Ranch
- Construction Materials:Wood Siding
- Exterior Features:Breezeway, Covered, Deck, Porch
- Foundation Description:Block, Crawl Space
- Levels:One
Utilities
- Water:Public
- Sewer:Septic Tank
Finances and disclosures
- Price:$300,000
- Price per sq. ft.:$211.86
- Tax amount:$3,733
Features and amenities
- Appliances:Dishwasher, Dryer, Free Standing Gas Range, Free Standing Refrigerator, Microwave, Portable Dishwasher, Stainless Steel Appliances, Washer
- Laundry features:Laundry Room
- Amenities:Programmable Thermostat
- Pool features:Above Ground
Parking
- Parking description:Detached, Direct Access, Electricity In Garage, Garage Door Opener, Garage Faces Front, Oversized, Tandem, Three Car Garage
- Garage spaces:3

New listings near 47700 Bemis Road
- New
 $350,000Active2 beds 3 baths1,818 sq. ft.
48245 Bayshore Drive, Belleville, MI 48111
MLS# 20261069377Listed by: KERMATH REALTY LLC - New
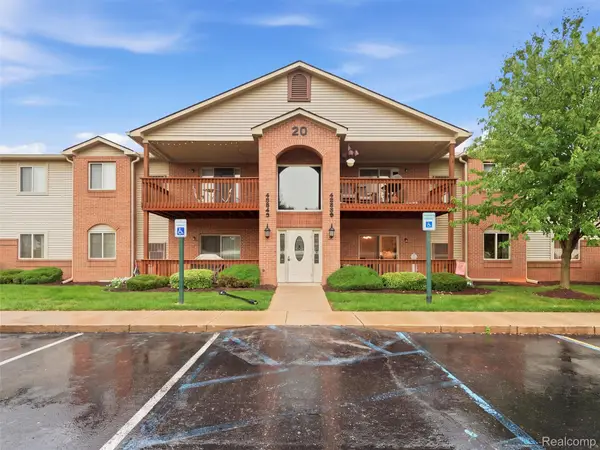 $150,000Active2 beds 1 baths1,050 sq. ft.
45849 Wildrye Court #4, VanBurenTwp, MI 48111
MLS# 20261070484Listed by: COMMUNITY CHOICE REALTY INC - New
 $280,000Active3 beds 2 baths1,196 sq. ft.
146 Chaney Street, VanBurenTwp, MI 48111
MLS# 20261069852Listed by: EXP REALTY MAIN - New
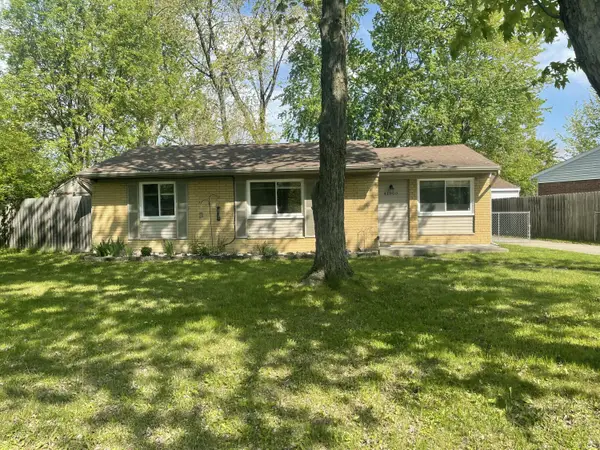 $175,000Active3 beds 1 baths959 sq. ft.
41900 Arthur Street, Belleville, MI 48111
MLS# 26046262Listed by: NATIONAL REALTY CENTERS 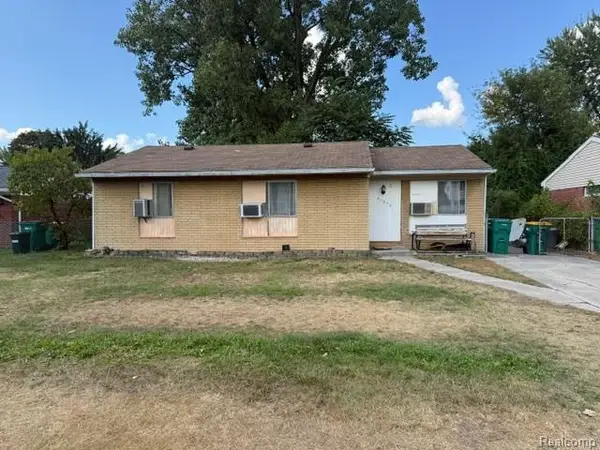 $60,000Pending3 beds 1 baths959 sq. ft.
41670 Arthur Street, VanBurenTwp, MI 48111
MLS# 20261069067Listed by: ISLAND REALTY - KW ADVANTAGE- New
 $180,000Active3 beds 1 baths1,200 sq. ft.
14045 Sheldon, Van Buren Twp, MI 48111
MLS# 26045902Listed by: MUNRO REAL ESTATE & DEVELOPMNT - New
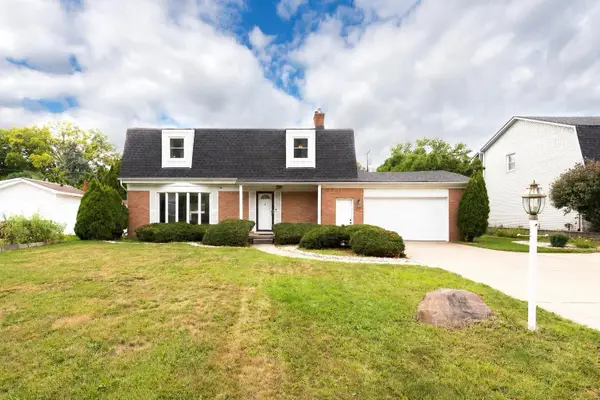 $375,000Active4 beds 4 baths2,908 sq. ft.
44026 Harmony Lane, Belleville, MI 48111
MLS# 26045398Listed by: THE CHARLES REINHART COMPANY 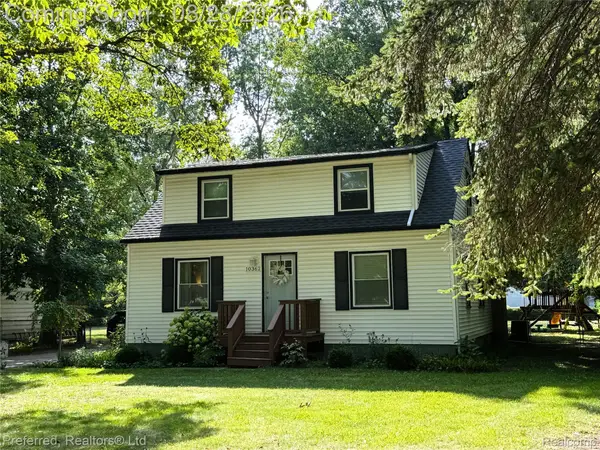 $249,900Pending4 beds 2 baths1,580 sq. ft.
10362 Quirk Road, VanBurenTwp, MI 48111
MLS# 20261068259Listed by: PREFERRED, REALTORS LTD $249,900Active3 beds 2 baths1,622 sq. ft.
42842 Patty Lane, VanBurenTwp, MI 48111
MLS# 20261066828Listed by: BROOKSTONE, REALTORS LLC


Protect your home and budget from life's surprises with an Assurant Home Warranty, backed by a partner that supports you through every step of homeownership. Explore Plans.
© 2023 - 2026 ERA Franchise Systems LLC. All rights reserved. ERA Franchise Systems LLC fully supports the principles of the Fair Housing Act and the Equal Opportunity Act. ERA, ERA Real Estate powered, and their respective logos are registered service marks of ERA Franchise Systems LLC. Each office is independently owned and operated.