
7625 Mida DR, Van Buren, MI 48111
Local realty services provided by:ERA Prime Real Estate Group
7625 Mida DR,Vanburentwp, MI 48111
$155,000
- 3 Beds
- 1 Baths
- 1,690 sq. ft.
- Single family
- Active
Listed by: sherri saad
Office: re/max leading edge
MLS#:20261090878
Source:MI_REALCOMP
Price summary
- Price:$155,000
- Price per sq. ft.:$91.72
About this home
Welcome to this 1-story ranch located in Belleville! Built in 1959, this home offers approximately 1,690 square feet of living space, featuring 3 bedrooms and 1 bathroom. Step inside to a bright and inviting living room, with plenty of natural light flowing throughout the home. The kitchen offers ample space for meal preparation and everyday convenience. Step outside to a generously sized backyard, perfect for gardening, hosting family cookouts, or simply relaxing and enjoying a refreshing evening breeze. Don't miss the opportunity to make this Belleville property your own!
Contact an agent
Home facts
- Year built:1959
- Listing ID #:20261090878
- Added:7 day(s) ago
- Updated:November 18, 2026 at 11:04 AM
Rooms and interior
- Bedrooms:3
- Total bathrooms:1
- Full bathrooms:1
- Rooms Total:6
- Living area:1,690 sq. ft.
Heating and cooling
- Heating:Forced Air, Natural Gas
Structure and exterior
- Year built:1959
- Building area:1,690 sq. ft.
- Lot area:0.3 Acres
- Architectural Style:Ranch
- Construction Materials:Vinyl Siding
- Foundation Description:Crawl Space
- Levels:One
Utilities
- Water:Public
- Sewer:Public Sewer
Finances and disclosures
- Price:$155,000
- Price per sq. ft.:$91.72
- Tax amount:$3,097
Parking
- Parking description:Detached, One Car Garage
- Garage spaces:1

New listings near 7625 Mida DR
- Coming SoonOpen Sat, 1 to 3pm
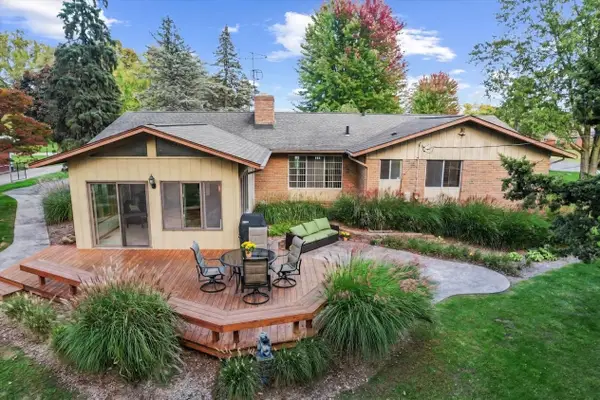 $409,900Coming Soon4 beds 3 baths2,483 sq. ft.
45318 Harmony Lane, Belleville, MI 48111
MLS# 26060335Listed by: CENTURY 21 AFFILIATED - Open Sun, 2 to 4pmNew
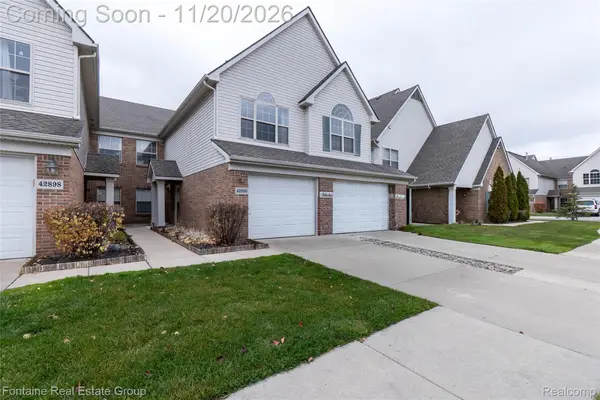 $240,000Active3 beds 2 baths1,734 sq. ft.
42890 Patty LN, VanBurenTwp, MI 48111
MLS# 20261092629Listed by: FONTAINE REAL ESTATE GROUP - New
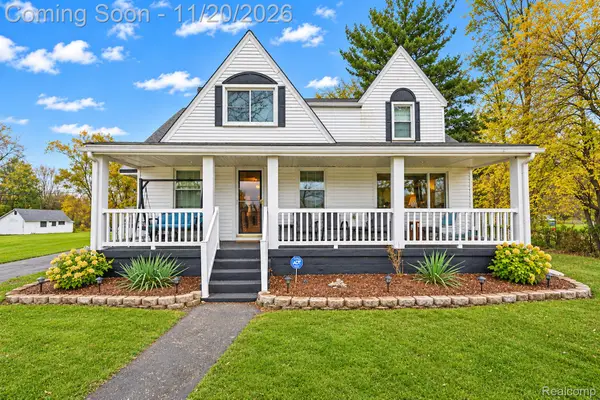 $365,000Active5 beds 3 baths2,720 sq. ft.
44879 Ecorse RD, VanBurenTwp, MI 48111
MLS# 20261092906Listed by: RE/MAX LEADING EDGE - New
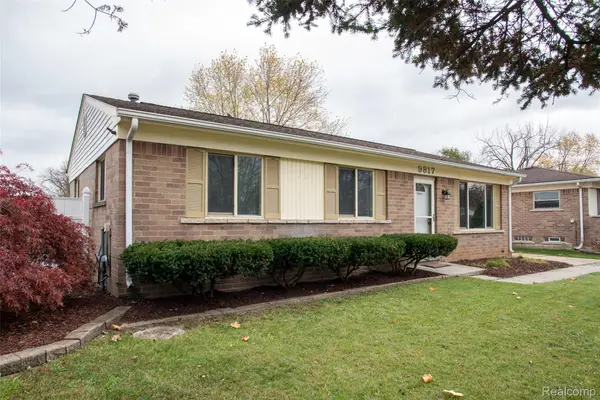 $275,000Active2 beds 1 baths1,380 sq. ft.
9817 Van Buren ST, VanBurenTwp, MI 48111
MLS# 20261092520Listed by: GLOVER AGENCY - New
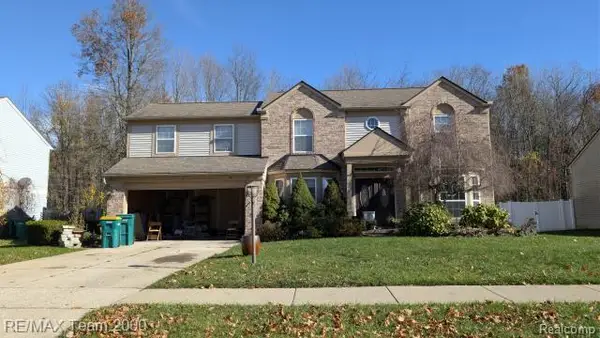 $352,000Active4 beds 3 baths2,278 sq. ft.
15333 Brookside DR DR, VanBurenTwp, MI 48111
MLS# 20261084958Listed by: RE/MAX TEAM 2000 - Open Sun, 2 to 4pmNew
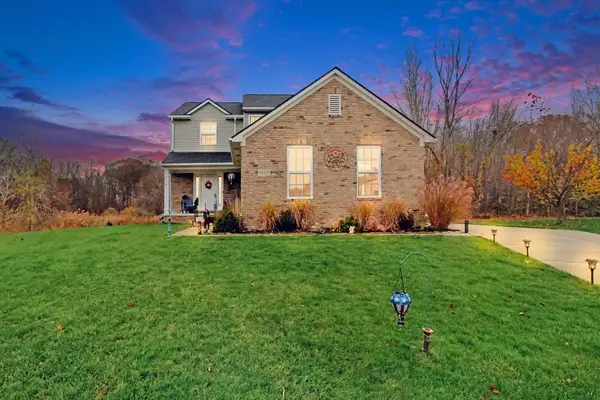 $429,900Active3 beds 3 baths1,676 sq. ft.
13527 Chester Court, Belleville, MI 48111
MLS# 81026060275Listed by: REAL ESTATE ONE INC - New
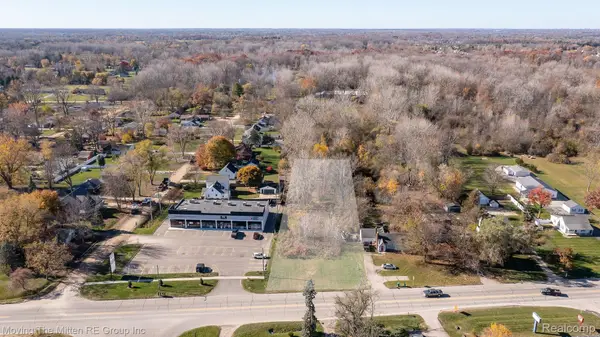 $65,000Active1.44 Acres
930 Sumpter RD, VanBurenTwp, MI 48111
MLS# 20261091219Listed by: MOVING THE MITTEN RE GROUP INC - New
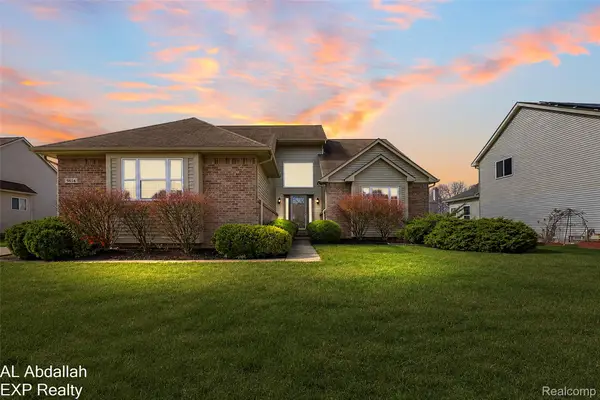 $350,000Active4 beds 4 baths3,600 sq. ft.
9614 Hampton DR, VanBurenTwp, MI 48111
MLS# 20261082664Listed by: EXP REALTY MAIN - New
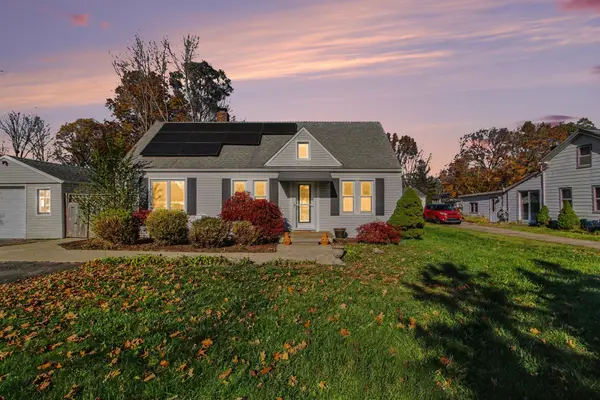 $250,000Active3 beds 1 baths1,202 sq. ft.
44800 Ecorse Road, Belleville, MI 48111
MLS# 26059706Listed by: REAL ESTATE ONE INC - New
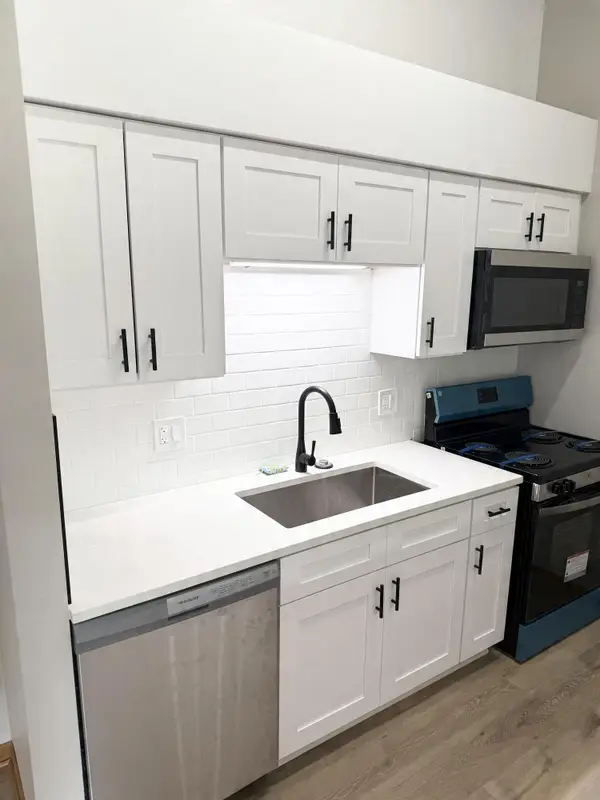 $164,999Active2 beds 2 baths1,050 sq. ft.
9669 Wildflower Court #8, Van Buren Twp, MI 48111
MLS# 26059677Listed by: HURON VALLEY REALTY


Protect your home and budget from life's surprises with an Assurant Home Warranty, backed by a partner that supports you through every step of homeownership. Explore Plans.
© 2023 - 2026 ERA Franchise Systems LLC. All rights reserved. ERA Franchise Systems LLC fully supports the principles of the Fair Housing Act and the Equal Opportunity Act. ERA, ERA Real Estate powered, and their respective logos are registered service marks of ERA Franchise Systems LLC. Each office is independently owned and operated.