
42890 Patty LN, Van Buren, MI 48111
Local realty services provided by:ERA Prime Real Estate Group
42890 Patty LN,Vanburentwp, MI 48111
$240,000
- 3 Beds
- 2 Baths
- 1,734 sq. ft.
- Single family
- Active
Upcoming open houses
- Sun, Nov 2202:00 pm - 04:00 pm
Listed by: nathan evans, jay fontaine
Office: fontaine real estate group
MLS#:20261092629
Source:MI_REALCOMP
Price summary
- Price:$240,000
- Price per sq. ft.:$138.41
- Monthly HOA dues:$385
About this home
Welcome Home! The soaring ceilings, natural light, and an inviting open layout welcome you to this beautifully maintained upper-level condo! Bamboo flooring flows through the living and dining areas, creating a spacious setting for everyday living and entertaining. The generous kitchen keeps everyone connected with an expansive breakfast bar, abundant cabinetry, and plenty of counter space, plus a new stove and refrigerator in 2026.
Gather around the gas fireplace on chilly evenings, or step through the three-panel doorwall onto the Trex balcony, updated in 2024. With room for morning coffee, an evening glass of wine, or your favorite flowers, this outdoor retreat offers a lovely place to enjoy seasonal scenery and sunset views.
The spacious primary suite features a walk-in closet and private bathroom with double sinks and a tiled shower. A second bedroom, another full bathroom, and a generous third bedroom or possible office provide flexibility for guests, working from home, or hobbies. Additional walk-in storage and a dedicated laundry room help keep everything organized.
The remodeled entryway adds a welcoming touch with a bench, cubbies, and coat hooks, while the attached one-car garage offers everyday convenience. Other updates include the main bathroom (2018), washer and dryer (2019), and water heater (2021).
Set on a cul-de-sac, this condo offers a peaceful, country-like feel just a short drive from shopping, dining, I-275, and I-94. Nearby access to the I-275 trail makes it easy to get outside and explore. Come discover the space, comfort, and thoughtful details that make this condo feel like home!...
Contact an agent
Home facts
- Year built:2004
- Subdivision & Development:WAYNE COUNTY CONDO SUB PLAN 797
- Listing ID #:20261092629
- Added:1 day(s) ago
- Updated:November 19, 2026 at 12:58 PM
Rooms and interior
- Bedrooms:3
- Total bathrooms:2
- Full bathrooms:2
- Rooms Total:8
- Living area:1,734 sq. ft.
Heating and cooling
- Cooling:Ceiling Fans, Central Air
- Heating:Forced Air, Natural Gas
Structure and exterior
- Roof:Asphalt
- Year built:2004
- Building area:1,734 sq. ft.
- Architectural Style:Ranch
- Construction Materials:Brick, Vinyl Siding
- Exterior Features:Balcony, Grounds Maintenance, Lighting, Private Entrance
- Foundation Description:Slab
- Levels:One Story Up
Utilities
- Water:Public
- Sewer:Public Sewer
Finances and disclosures
- Price:$240,000
- Price per sq. ft.:$138.41
- Tax amount:$3,233
Features and amenities
- Appliances:Dishwasher, Disposal, Dryer, Free Standing Gas Range, Free Standing Refrigerator, Microwave, Stainless Steel Appliances, Washer
- Laundry features:Laundry Room
- Amenities:Entrance Foyer
Parking
- Parking description:Attached, Direct Access, Driveway, Garage Door Opener, One Car Garage
- Garage spaces:1

New listings near 42890 Patty LN
- New
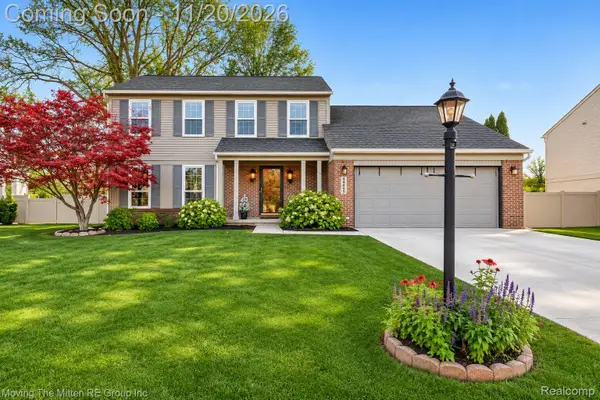 $390,000Active4 beds 3 baths2,244 sq. ft.
44697 Greenbriar DR, VanBurenTwp, MI 48111
MLS# 20261092812Listed by: MOVING THE MITTEN RE GROUP INC - New
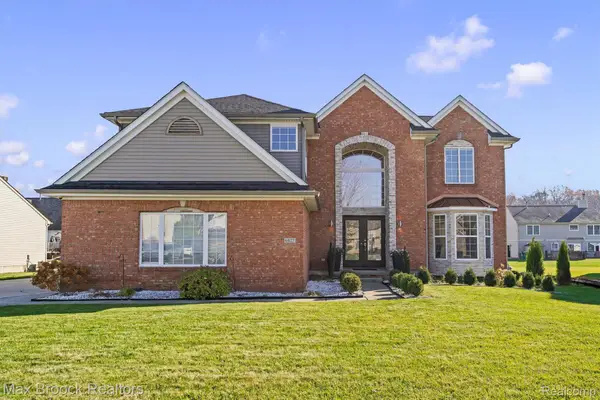 $479,900Active4 beds 3 baths2,457 sq. ft.
6827 Anna DR, Belleville, MI 48111
MLS# 20261092877Listed by: MAX BROOCK, REALTORS-BIRMINGHAM - New
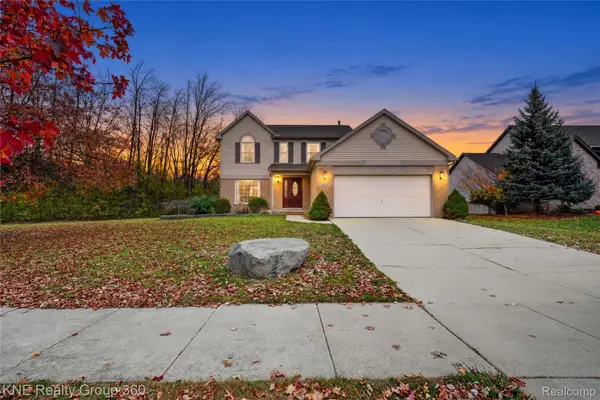 $382,900Active3 beds 3 baths2,164 sq. ft.
8167 Jeremy RD, VanBurenTwp, MI 48111
MLS# 20261093067Listed by: KNE REALTY 360, INC - New
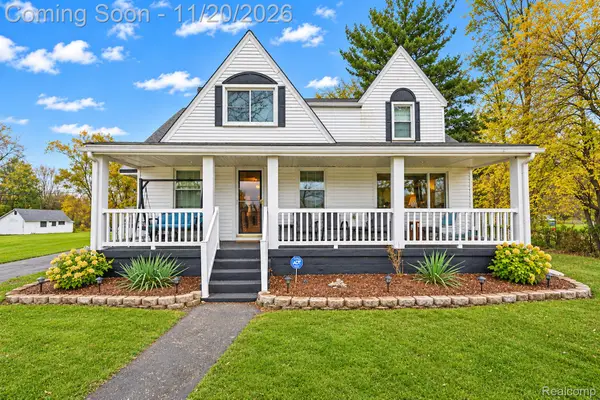 $365,000Active5 beds 3 baths2,720 sq. ft.
44879 Ecorse RD, VanBurenTwp, MI 48111
MLS# 20261092906Listed by: RE/MAX LEADING EDGE - New
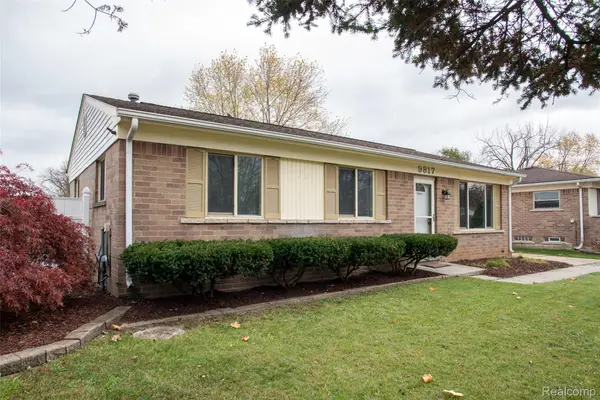 $275,000Active2 beds 1 baths1,380 sq. ft.
9817 Van Buren ST, VanBurenTwp, MI 48111
MLS# 20261092520Listed by: GLOVER AGENCY - New
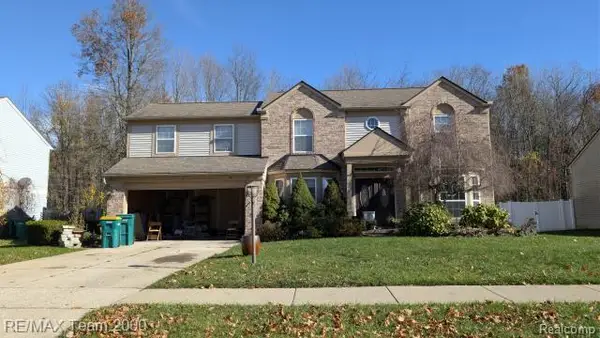 $352,000Active4 beds 3 baths2,278 sq. ft.
15333 Brookside DR DR, VanBurenTwp, MI 48111
MLS# 20261084958Listed by: RE/MAX TEAM 2000 - Open Sat, 1 to 3pmNew
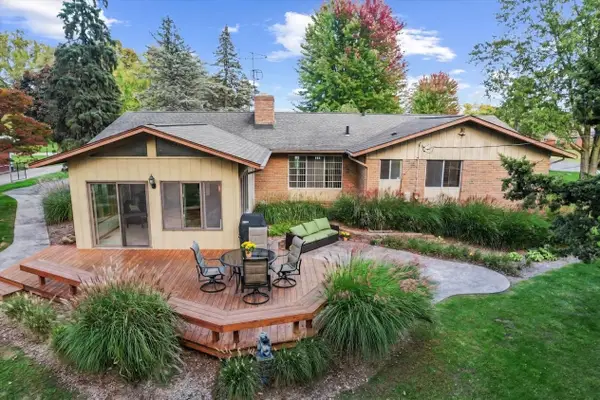 $409,900Active4 beds 3 baths2,483 sq. ft.
45318 Harmony Lane, Belleville, MI 48111
MLS# 26060335Listed by: CENTURY 21 AFFILIATED - Open Sun, 2 to 4pmNew
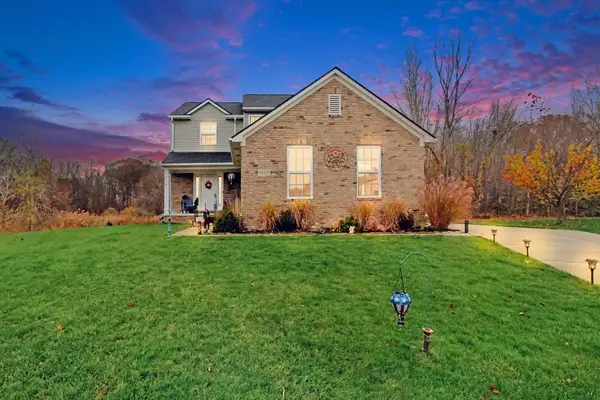 $429,900Active3 beds 3 baths1,676 sq. ft.
13527 Chester Court, Belleville, MI 48111
MLS# 81026060275Listed by: REAL ESTATE ONE INC - New
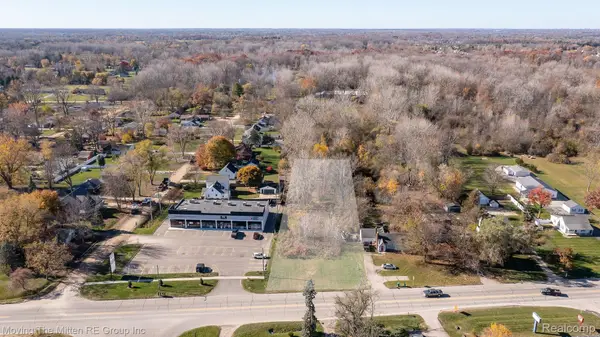 $65,000Active1.44 Acres
930 Sumpter RD, VanBurenTwp, MI 48111
MLS# 20261091219Listed by: MOVING THE MITTEN RE GROUP INC


Protect your home and budget from life's surprises with an Assurant Home Warranty, backed by a partner that supports you through every step of homeownership. Explore Plans.
© 2023 - 2026 ERA Franchise Systems LLC. All rights reserved. ERA Franchise Systems LLC fully supports the principles of the Fair Housing Act and the Equal Opportunity Act. ERA, ERA Real Estate powered, and their respective logos are registered service marks of ERA Franchise Systems LLC. Each office is independently owned and operated.