
221 Saginaw ST, Vassar, MI 48768
Local realty services provided by:ERA Prime Real Estate Group
221 Saginaw ST,Vassar, MI 48768
$239,900
- 4 Beds
- 3 Baths
- 2,312 sq. ft.
- Single family
- Pending
Listed by: coleen hetzner
Office: century 21 signature - frankenmuth
MLS#:61050212247
Source:MI_REALCOMP
Price summary
- Price:$239,900
- Price per sq. ft.:$103.76
About this home
Beautifully maintained 1,749-square-foot all-brick Cape Cod offering 4 bedrooms, 3 full bathrooms, and timeless character throughout. Nestled on a large lot with mature maple trees, this home combines classic craftsmanship with thoughtful updates and exceptional functionality. The inviting entry features a coat closet and opens to a warm and welcoming interior highlighted by cove plaster ceilings, wall sconces, hardwood flooring, built-ins, quality masonry construction, and abundant storage. The excellent floor plan includes a living room with gas fireplace, two bedrooms and a full bath on the main level, along with two additional bedrooms and a full bath on the finished upper level. The updated kitchen is designed for both everyday living and entertaining, featuring Pioneer cabinetry, newer appliances, Corian countertops, a double sink, and a breakfast bar with seating that opens to the living room. Hardwood flooring is present beneath the living room and smaller main-floor bedroom. The lower level provides outstanding additional living space with a large recreation area, full bathroom, cold storage room, and mechanical/workshop area complete with a workbench. Enjoy peaceful backyard views from the screened porch overlooking the beautifully landscaped setting. Additional features include an all-brick detached garage with an attached covered shed, concrete driveway, and numerous quality updates throughout. The home's plaster cove ceilings are in exceptional condition with no cracking, reflecting the pride of ownership and quality construction found throughout. Ideally located at the top of the hill and truly move-in ready, this classic brick Cape Cod offers character, space, and comfort in a beautiful setting....
Contact an agent
Home facts
- Year built:1953
- Listing ID #:61050212247
- Added:25 day(s) ago
- Updated:July 16, 2026 at 07:56 AM
Rooms and interior
- Bedrooms:4
- Total bathrooms:3
- Full bathrooms:3
- Rooms Total:7
- Flooring:Ceramic Tile, Hardwood
- Kitchen Description:Eat-in Kitchen
- Basement Description:Block, Daylight, Partially Finished
- Living area:2,312 sq. ft.
Heating and cooling
- Cooling:Ceiling Fans, Central Air
- Heating:Forced Air, Natural Gas
Structure and exterior
- Year built:1953
- Building area:2,312 sq. ft.
- Lot area:0.3 Acres
- Lot Features:City Lot
- Architectural Style:Cape Cod
- Construction Materials:Brick
- Exterior Features:Porch
- Foundation Description:Basement, Block
- Levels:Two
Utilities
- Water:Public
- Sewer:Public Sewer
Finances and disclosures
- Price:$239,900
- Price per sq. ft.:$103.76
- Tax amount:$3,975
Features and amenities
- Appliances:Dishwasher, Microwave, Oven, Range, Refrigerator
- Amenities:Entrance Foyer, High Speed Internet
Parking
- Parking description:Detached, Electricity In Garage, Garage, Garage Door Opener, One Car Garage
- Garage spaces:1

New listings near 221 Saginaw ST
- New
 $269,900Active3 beds 1 baths1,850 sq. ft.
9254 W Frankenmuth RD, Vassar, MI 48768
MLS# 61050215131Listed by: CENTURY 21 SIGNATURE - FRANKENMUTH - New
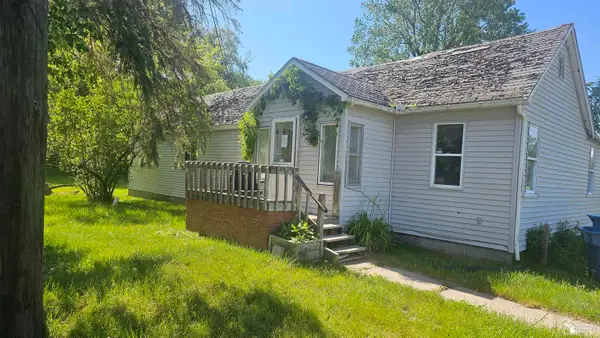 $79,000Active5 beds 2 baths1,632 sq. ft.
999 N Cass, Vassar, MI 48768
MLS# 57050214979Listed by: ROSS REALTY GROUP, INC  $134,900Pending2 beds 1 baths728 sq. ft.
8199 Bray RD, Vassar, MI 48768
MLS# 5050214726Listed by: NEXTHOME INSPIRE- Open Sat, 11am to 1pm
 $199,900Pending3 beds 2 baths1,376 sq. ft.
529 Chestnut ST, Vassar, MI 48768
MLS# 61050214629Listed by: BOMIC REAL ESTATE - New
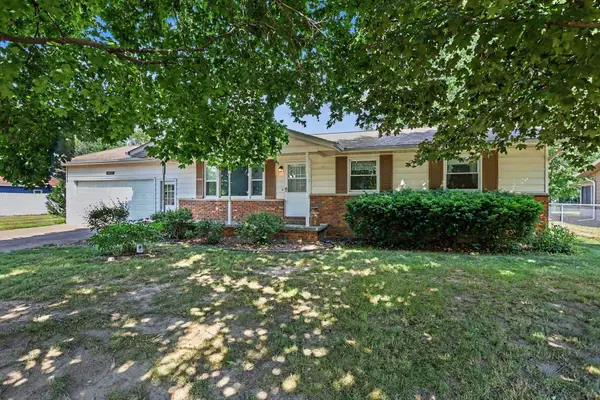 $204,900Active3 beds 1 baths1,125 sq. ft.
4823 Byron DR, Vassar, MI 48768
MLS# 61050214225Listed by: CENTURY 21 SIGNATURE - FRANKENMUTH - New
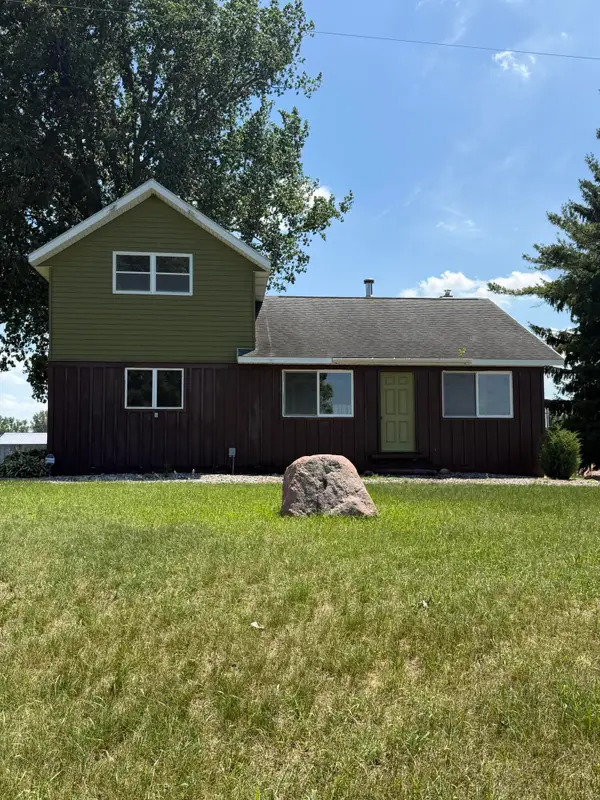 $1,800,000Active240 Acres
7565 Ormes Road, Vassar, MI 48768
MLS# 26034299Listed by: VINCENT REALTY GROUP INC. 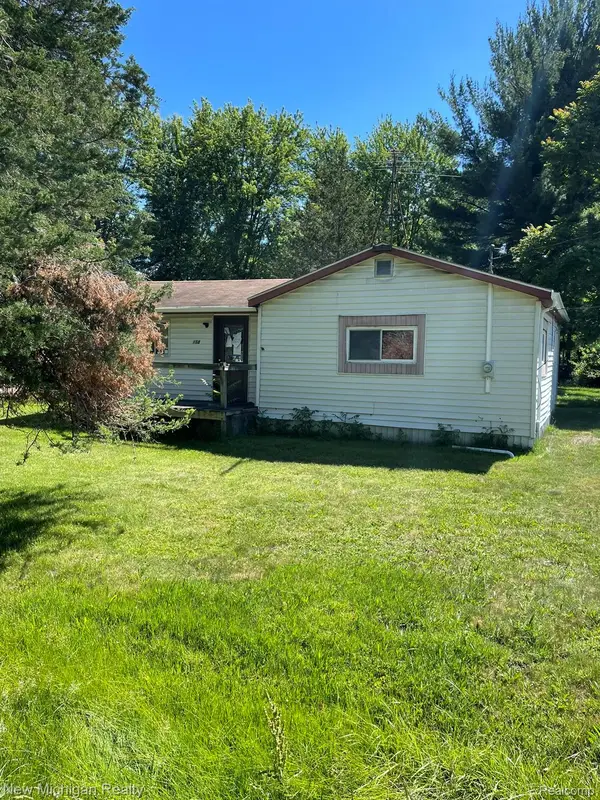 $65,000Active1 beds 1 baths1,010 sq. ft.
158 Norman Street, Vassar, MI 48768
MLS# 20261050151Listed by: NEW MICHIGAN REALTY $249,900Active3 beds 2 baths1,793 sq. ft.
121 S West ST, Vassar, MI 48768
MLS# 5050213498Listed by: NEXTHOME INSPIRE $175,000Active4 beds 2 baths2,126 sq. ft.
7154 Barkley RD, Vassar, MI 48768
MLS# 61050213197Listed by: CENTURY 21 SIGNATURE REALTY MIDLAND $97,500Pending3 beds 1 baths1,320 sq. ft.
4364 S Kirk RD, Vassar, MI 48768
MLS# 5050213015Listed by: REMAX RIGHT CHOICE


Protect your home and budget from life's surprises with an Assurant Home Warranty, backed by a partner that supports you through every step of homeownership. Explore Plans.
© 2023 - 2026 ERA Franchise Systems LLC. All rights reserved. ERA Franchise Systems LLC fully supports the principles of the Fair Housing Act and the Equal Opportunity Act. ERA, ERA Real Estate powered, and their respective logos are registered service marks of ERA Franchise Systems LLC. Each office is independently owned and operated.