
7154 Barkley RD, Vassar, MI 48768
Local realty services provided by:ERA Prime Real Estate Group
7154 Barkley RD,Vassar, MI 48768
$175,000
- 4 Beds
- 2 Baths
- 2,126 sq. ft.
- Single family
- Active
Listed by: megan eichhorn
Office: century 21 signature realty midland
MLS#:61050213197
Source:MI_REALCOMP
Price summary
- Price:$175,000
- Price per sq. ft.:$82.31
About this home
SPACE, STORAGE & COUNTRY CHARM! Built in 1972, this 4-bedroom, 1.5-bath multi-level home offers over 2,100 square feet of living space and is ready for its new owners! Spacious is truly an understatement, featuring a large 16x25 living room perfect for gathering and entertaining, along with four oversized bedrooms and an abundance of closet space throughout the home. Important mechanical updates provide added peace of mind, including a new furnace, central air, and water heater installed in 2017, along with a newer roof, upgraded electrical, and Spectrum Internet. Car enthusiasts, hobbyists, or those in need of extra storage will appreciate the impressive 4-car garage with electricity, offering plenty of room for vehicles, projects, and equipment. An additional shed provides convenient storage for lawn tools and outdoor toys. The one acre property also includes a separate additional building with ground-level storage and an upper-level space with electric ready to be finished‹”ideal for a future playroom, home office, studio, or hobby space. Enjoy the peaceful feel of country living while still being close to everything! Conveniently located just 3 miles outside of Frankenmuth, around the corner from The Timbers Golf Course, and approximately 5 miles from Heritage Park, this property offers a quiet setting with easy access to local amenities, recreation, and entertainment. Cash or Conventional....
Contact an agent
Home facts
- Year built:1972
- Subdivision & Development:N/A
- Listing ID #:61050213197
- Added:68 day(s) ago
- Updated:September 06, 2026 at 10:02 AM
Rooms and interior
- Bedrooms:4
- Total bathrooms:2
- Full bathrooms:1
- Half bathrooms:1
- Rooms Total:8
- Basement Description:Block, Sump Pump
- Living area:2,126 sq. ft.
Heating and cooling
- Cooling:Ceiling Fans, Central Air
- Heating:Forced Air, Propane
Structure and exterior
- Year built:1972
- Building area:2,126 sq. ft.
- Lot area:1.06 Acres
- Architectural Style:Manufactured with Land, Traditional
- Construction Materials:Vinyl Siding
- Exterior Features:Deck, Porch
- Foundation Description:Block, Crawl Space
Utilities
- Water:Well
- Sewer:Septic Tank
Finances and disclosures
- Price:$175,000
- Price per sq. ft.:$82.31
- Tax amount:$1,500
Features and amenities
- Appliances:Dryer, Oven, Range, Refrigerator, Washer
- Amenities:High Speed Internet
Parking
- Parking description:Assigned 2 Spaces, Carport, Detached, Electricity In Garage, Four Car Garage, Garage, Garage Door Opener
- Garage spaces:4

New listings near 7154 Barkley RD
- New
 $60,000Active3 beds 1 baths1,000 sq. ft.
7220 Oak RD, Vassar, MI 48768
MLS# 5050220974Listed by: TDM INC. - New
 $210,000Active3 beds 1 baths1,040 sq. ft.
721 Richard ST, Vassar, MI 48768
MLS# 5050220883Listed by: DEMARK REAL ESTATE 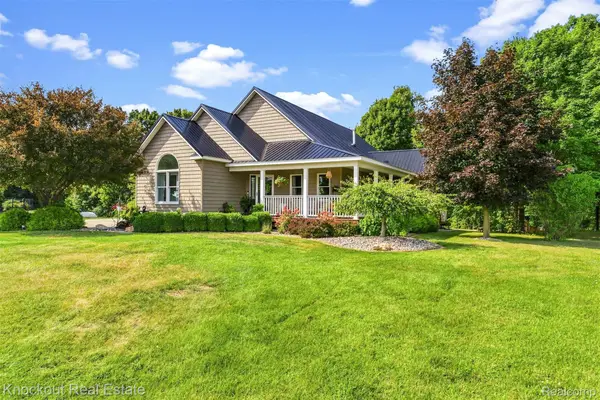 $539,000Pending4 beds 3 baths3,500 sq. ft.
7578 Waters Edge Drive, Vassar, MI 48768
MLS# 20261068096Listed by: KNOCKOUT REAL ESTATE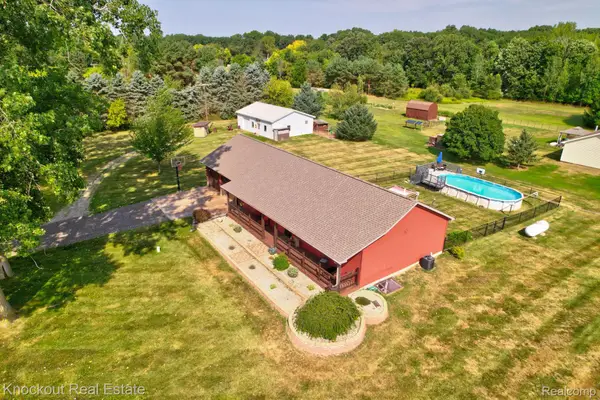 $339,000Pending4 beds 3 baths2,594 sq. ft.
5726 Buell Road, Vassar, MI 48768
MLS# 20261067623Listed by: KNOCKOUT REAL ESTATE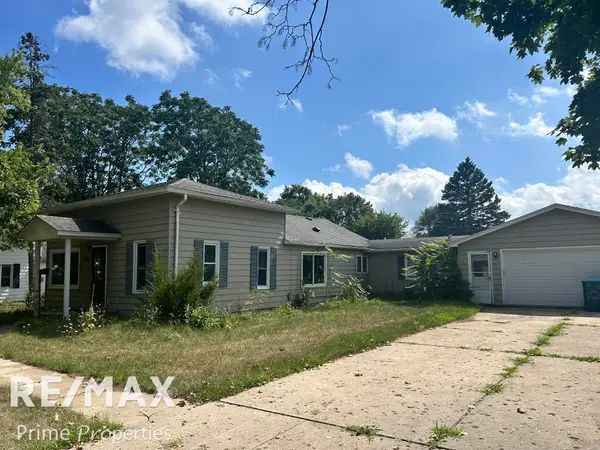 $117,900Pending3 beds 2 baths1,524 sq. ft.
245 Saginaw ST, Vassar, MI 48768
MLS# 5050219180Listed by: REMAX PRIME PROPERTIES $189,900Active3 beds 1 baths1,040 sq. ft.
4743 Brown RD, Vassar, MI 48768
MLS# 5050218265Listed by: PIPER REALTY COMPANY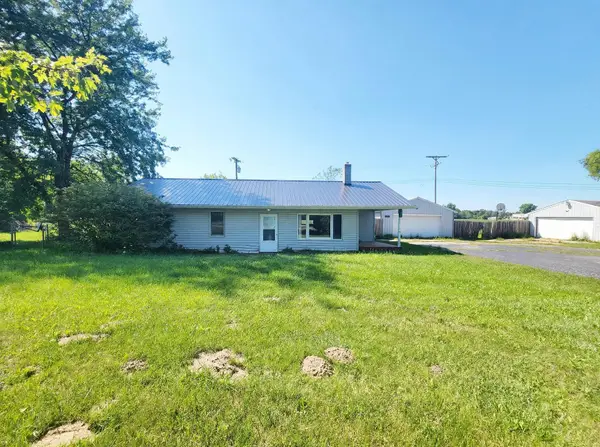 $129,900Active3 beds 1 baths1,144 sq. ft.
7410 Frankenmuth Road, Vassar, MI 48768
MLS# 65026041310Listed by: EPIQUE REALTY $264,900Active2 beds 1 baths1,100 sq. ft.
8824 North ST, Vassar, MI 48768
MLS# 58050217471Listed by: HOMECOIN.COM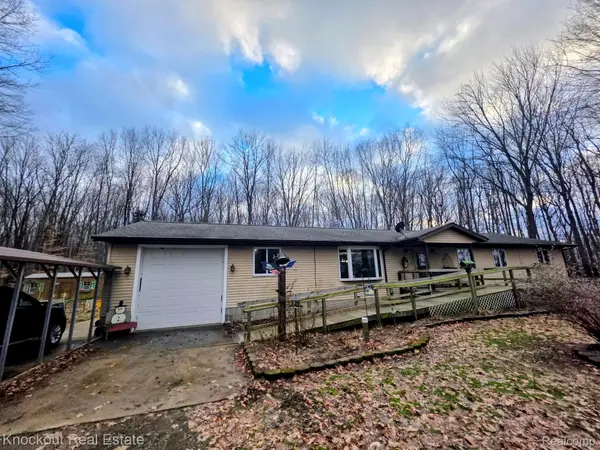 $250,000Pending3 beds 2 baths1,904 sq. ft.
6223 Hasco Road, Vassar, MI 48768
MLS# 20261061206Listed by: KNOCKOUT REAL ESTATE $279,900Active3 beds 2 baths1,956 sq. ft.
3775 W Saginaw Road, Vassar, MI 48768
MLS# 20261059902Listed by: EXP REALTY PLYMOUTH


Protect your home and budget from life's surprises with an Assurant Home Warranty, backed by a partner that supports you through every step of homeownership. Explore Plans.
© 2023 - 2026 ERA Franchise Systems LLC. All rights reserved. ERA Franchise Systems LLC fully supports the principles of the Fair Housing Act and the Equal Opportunity Act. ERA, ERA Real Estate powered, and their respective logos are registered service marks of ERA Franchise Systems LLC. Each office is independently owned and operated.