
8199 Bray RD, Vassar, MI 48768
Local realty services provided by:ERA Prime Real Estate Group
8199 Bray RD,Vassar, MI 48768
- 2 Beds
- 1 Baths
- - sq. ft.
- Single family
- Sold
Listed by: adam e abt
Office: nexthome inspire
MLS#:5050214726
Source:MI_REALCOMP
Sorry, we are unable to map this address
Price summary
- Price:
About this home
Looking for the peace and privacy of country living? This charming home sits on approximately 2 acres and offers a wonderful opportunity to create your dream homestead with a little cosmetic updating. Major improvements have already been made, including the well, furnace, and central air conditioning, all replaced in 2008. Outside, you'll find a spacious 13' x 12' covered porch, a 32' x 24' detached garage, an oversized storage shed, and the added peace of mind of a whole-house backup generator. Conveniently located just minutes from Birch Run, Frankenmuth, shopping, dining, and expressways, you'll enjoy the perfect balance of rural tranquility and everyday convenience. If you've been searching for acreage, outbuildings, and the chance to add your own personal style, this property is one you won't want to miss. Schedule your private showing today!
Contact an agent
Home facts
- Year built:1974
- Subdivision & Development:0
- Listing ID #:5050214726
- Added:53 day(s) ago
- Updated:September 05, 2026 at 07:18 AM
Rooms and interior
- Bedrooms:2
- Total bathrooms:1
- Full bathrooms:1
- Rooms Total:5
- Kitchen Description:Eat-in Kitchen
- Basement Description:Block, Exterior Entry, Full
Heating and cooling
- Cooling:Central Air
- Heating:Forced Air, Natural Gas
Structure and exterior
- Year built:1974
- Lot Features:Many Trees, Wooded
- Architectural Style:Cottage
- Construction Materials:Aluminum Siding, Cedar, Wood Siding
- Exterior Features:Deck, Porch
- Foundation Description:Basement, Block
- Levels:One
Utilities
- Water:Well
- Sewer:Septic Tank
Finances and disclosures
- Price:
- Tax amount:$1,109
Features and amenities
- Appliances:Oven, Range, Refrigerator
Parking
- Parking description:Detached, Electricity In Garage, Garage, Garage Door Opener, Side Entrance, Two Car Garage
- Garage spaces:2

New listings near 8199 Bray RD
- New
 $210,000Active3 beds 1 baths1,040 sq. ft.
721 Richard ST, Vassar, MI 48768
MLS# 5050220883Listed by: DEMARK REAL ESTATE 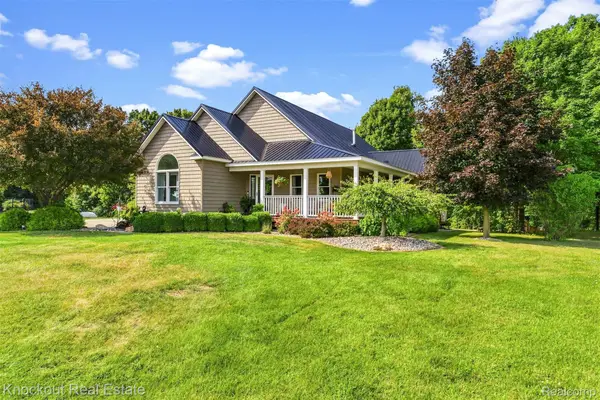 $539,000Pending4 beds 3 baths3,500 sq. ft.
7578 Waters Edge Drive, Vassar, MI 48768
MLS# 20261068096Listed by: KNOCKOUT REAL ESTATE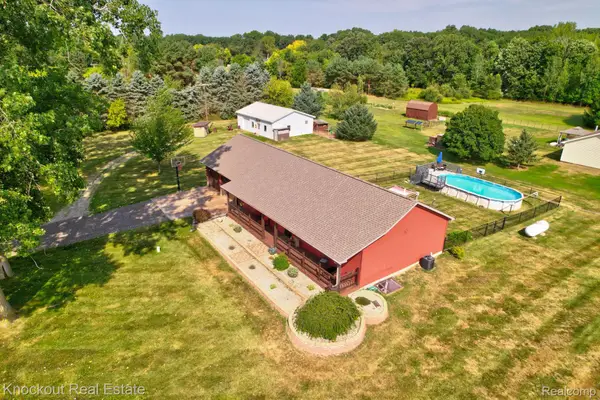 $339,000Pending4 beds 3 baths2,594 sq. ft.
5726 Buell Road, Vassar, MI 48768
MLS# 20261067623Listed by: KNOCKOUT REAL ESTATE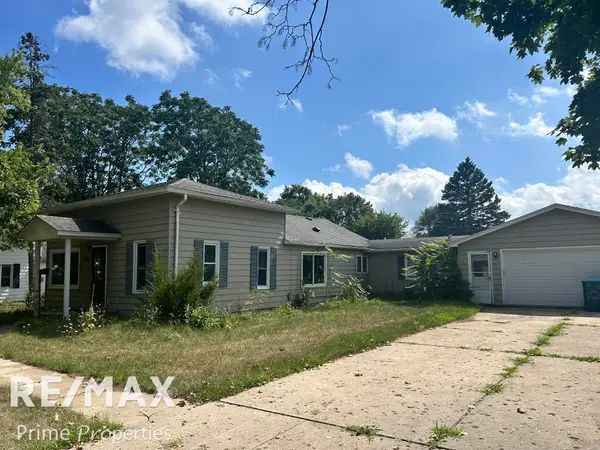 $117,900Pending3 beds 2 baths1,524 sq. ft.
245 Saginaw ST, Vassar, MI 48768
MLS# 5050219180Listed by: REMAX PRIME PROPERTIES $189,900Active3 beds 1 baths1,040 sq. ft.
4743 Brown RD, Vassar, MI 48768
MLS# 5050218265Listed by: PIPER REALTY COMPANY $129,900Active3 beds 1 baths1,144 sq. ft.
7410 Frankenmuth Road, Vassar, MI 48768
MLS# 26041310Listed by: EPIQUE REALTY $264,900Active2 beds 1 baths1,100 sq. ft.
8824 North ST, Vassar, MI 48768
MLS# 58050217471Listed by: HOMECOIN.COM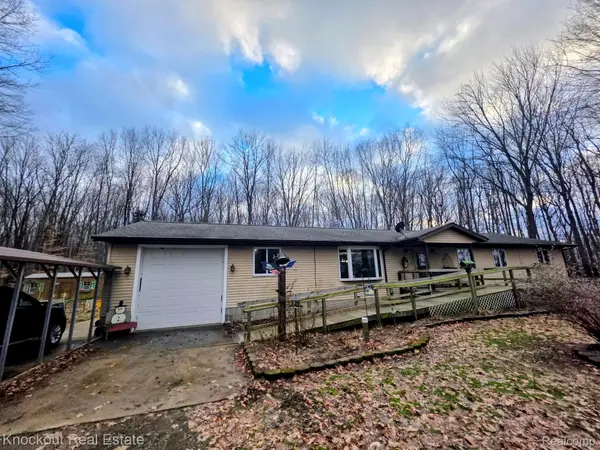 $250,000Pending3 beds 2 baths1,904 sq. ft.
6223 Hasco Road, Vassar, MI 48768
MLS# 20261061206Listed by: KNOCKOUT REAL ESTATE $279,900Active3 beds 2 baths1,956 sq. ft.
3775 W Saginaw Road, Vassar, MI 48768
MLS# 20261059902Listed by: EXP REALTY PLYMOUTH $569,000Pending80 Acres
4960 Washburn RD, Vassar, MI 48768
MLS# 61050216750Listed by: CENTURY 21 SIGNATURE - FRANKENMUTH


Protect your home and budget from life's surprises with an Assurant Home Warranty, backed by a partner that supports you through every step of homeownership. Explore Plans.
© 2023 - 2026 ERA Franchise Systems LLC. All rights reserved. ERA Franchise Systems LLC fully supports the principles of the Fair Housing Act and the Equal Opportunity Act. ERA, ERA Real Estate powered, and their respective logos are registered service marks of ERA Franchise Systems LLC. Each office is independently owned and operated.