
242 S East ST, Vassar, MI 48768
Local realty services provided by:ERA Prime Real Estate Group
242 S East ST,Vassar, MI 48768
$159,900
- 5 Beds
- 3 Baths
- 1,986 sq. ft.
- Multi-family
- Active
Listed by: sue mcknight
Office: demark real estate
MLS#:5050198511
Source:MI_REALCOMP
Price summary
- Price:$159,900
- Price per sq. ft.:$80.51
About this home
Income Producing Property! Or Live In One & Rent The Other!! FHA & VA approved when occupying one of the units. Updated 2 story home on a corner lot. Utilities paid by tenants. Updates include plumbing & electrical, fresh paint, flooring, outlet covers and some light fixtures updated in the main floor unit. Cement driveway. Shed included. Newer windows downstairs and a mix upstairs. Main apartment has 1250 sq feet, has 1-1/2 bath, and 3 bedrooms. The upstairs has 736 sq feet, 2 bedrooms and 1 bathroom. Estimated rent based on market is $750/month for the upper level & Receiving $1009/mo for the bottom apartment with a gross yearly income of $21,108. Rents/Security Deposit Transferred at Closing. Utilities separate for each unit. Warranty negotiable.
Contact an agent
Home facts
- Year built:1950
- Subdivision & Development:ORIGINAL CITY OF VASSAR
- Listing ID #:5050198511
- Added:266 day(s) ago
- Updated:October 24, 2026 at 10:03 AM
Rooms and interior
- Bedrooms:5
- Total bathrooms:3
- Full bathrooms:2
- Half bathrooms:1
- Basement Description:Block
- Living area:1,986 sq. ft.
Heating and cooling
- Cooling:Ceiling Fans, Central Air
- Heating:Forced Air, Natural Gas, Separate Meters, Wall Furnace
Structure and exterior
- Year built:1950
- Building area:1,986 sq. ft.
- Lot area:0.25 Acres
- Construction Materials:Vinyl Siding
- Foundation Description:Basement, Block, Crawl Space
- Levels:Two
Utilities
- Water:Public
- Sewer:Public Sewer
Finances and disclosures
- Price:$159,900
- Price per sq. ft.:$80.51
- Tax amount:$3,768

New listings near 242 S East ST
- New
 $195,000Active2.78 Acres
580 State RD, Vassar, MI 48768
MLS# 61050225512Listed by: BOMIC REAL ESTATE - New
 $319,900Active3 beds 2 baths3,136 sq. ft.
7737 Ormes RD, Vassar, MI 48768
MLS# 20261083242Listed by: FIVE STAR REAL ESTATE DAVISON - New
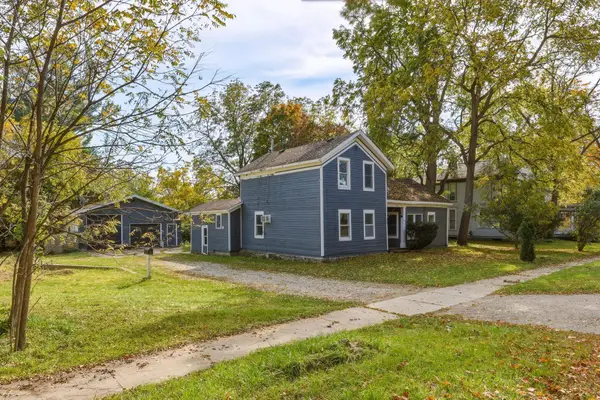 $199,900Active3 beds 2 baths1,884 sq. ft.
310 N Main ST, Vassar, MI 48768
MLS# 5050224799Listed by: DEMARK REAL ESTATE - New
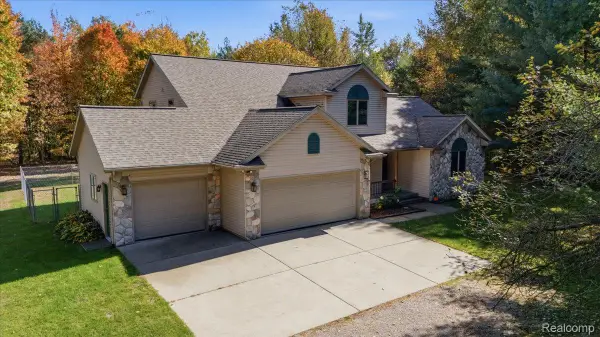 $395,000Active3 beds 3 baths2,350 sq. ft.
7055 Oak Park Drive, Vassar, MI 48768
MLS# 20261079217Listed by: BERKSHIRE HATHAWAY HOMESERVICES MICHIGAN REAL EST - New
 $11,900Active1.77 Acres
0 Sanilac & Kirk RD, Vassar, MI 48768
MLS# 5050225436Listed by: REMAX TOWN & COUNTRY  $299,900Pending2 beds 2 baths1,200 sq. ft.
4475 Birch LN, Vassar, MI 48768
MLS# 5050223956Listed by: REMAX TRI COUNTY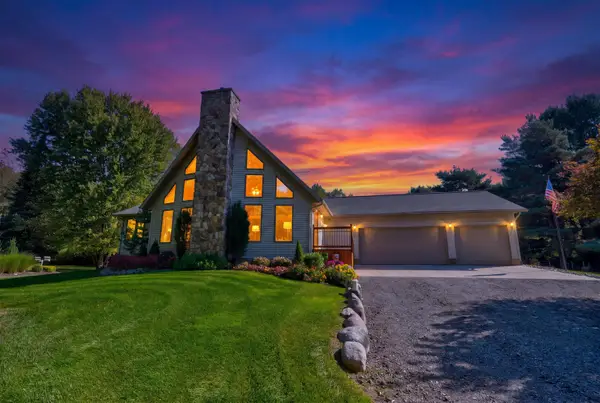 $499,900Pending3 beds 2 baths2,795 sq. ft.
3799 Kirk RD, Vassar, MI 48768
MLS# 5050223611Listed by: THE AGENCY OF GATEWAY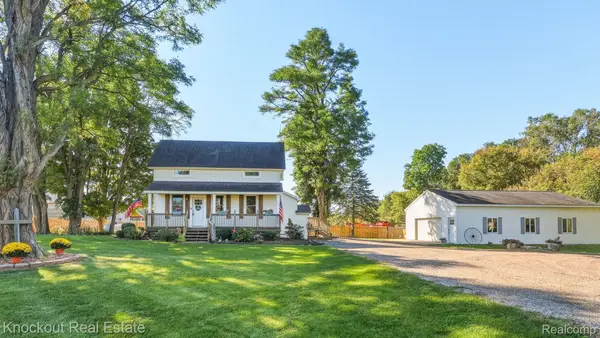 $199,000Pending3 beds 1 baths1,371 sq. ft.
6917 Sohn Road, Vassar, MI 48768
MLS# 20261079089Listed by: KNOCKOUT REAL ESTATE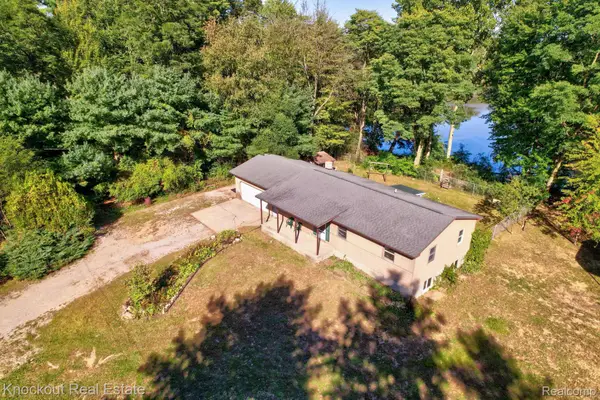 $179,000Pending3 beds 2 baths1,196 sq. ft.
5155 Caine Road, Vassar, MI 48768
MLS# 20261077779Listed by: KNOCKOUT REAL ESTATE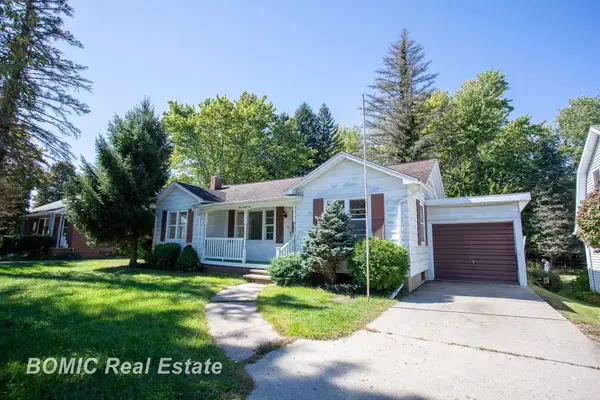 $129,900Pending2 beds 1 baths1,125 sq. ft.
446 Goodrich ST, Vassar, MI 48768
MLS# 61050223071Listed by: BOMIC REAL ESTATE


Protect your home and budget from life's surprises with an Assurant Home Warranty, backed by a partner that supports you through every step of homeownership. Explore Plans.
© 2023 - 2026 ERA Franchise Systems LLC. All rights reserved. ERA Franchise Systems LLC fully supports the principles of the Fair Housing Act and the Equal Opportunity Act. ERA, ERA Real Estate powered, and their respective logos are registered service marks of ERA Franchise Systems LLC. Each office is independently owned and operated.