
245 Saginaw, Vassar, MI 48768
Local realty services provided by:ERA Prime Real Estate Group
245 Saginaw,Vassar, MI 48768
$117,900
- 3 Beds
- 2 Baths
- 1,524 sq. ft.
- Single family
- Active
Listed by: jonny p mydock
Office: remax prime properties
MLS#:5050219180
Source:MI_REALCOMP
Price summary
- Price:$117,900
- Price per sq. ft.:$77.36
About this home
With a little vision, this house could become your beautiful forever home! Located on a quiet street in the city of Vassar, this 1,500+ square foot property features three bedrooms and two full bathrooms, including an enormous master bedroom with an ensuite. The home also includes a large kitchen with a bar-top seating area, a gas log fireplace, a first-floor laundry room, and a den area off the living room. Additional highlights include a full unfinished basement, a large back deck, and a two-car attached garage. Please contact your agent today to schedule your private appointment and make this home your own.
Contact an agent
Home facts
- Year built:1952
- Subdivision & Development:00
- Listing ID #:5050219180
- Added:1 day(s) ago
- Updated:August 22, 2026 at 10:10 AM
Rooms and interior
- Bedrooms:3
- Total bathrooms:2
- Full bathrooms:2
- Rooms Total:7
- Flooring:Hardwood
- Basement Description:Block, Sump Pump
- Living area:1,524 sq. ft.
Heating and cooling
- Cooling:Ceiling Fans
- Heating:Forced Air, Natural Gas
Structure and exterior
- Year built:1952
- Building area:1,524 sq. ft.
- Lot area:0.34 Acres
- Lot Features:City Lot, Main Street, Sloped
- Architectural Style:Ranch
- Construction Materials:Vinyl Siding
- Exterior Features:Deck, Porch
- Foundation Description:Basement, Block
- Levels:One
Utilities
- Water:Public
- Sewer:Public Sewer
Finances and disclosures
- Price:$117,900
- Price per sq. ft.:$77.36
- Tax amount:$3,406
Features and amenities
- Appliances:Dishwasher, Microwave, Oven, Range
- Amenities:High Speed Internet
Parking
- Parking description:Attached, Electricity In Garage, Garage Door Opener, Two Car Garage
- Garage spaces:2

New listings near 245 Saginaw
- New
 $194,900Active3 beds 1 baths1,040 sq. ft.
4743 Brown RD, Vassar, MI 48768
MLS# 5050218265Listed by: PIPER REALTY COMPANY 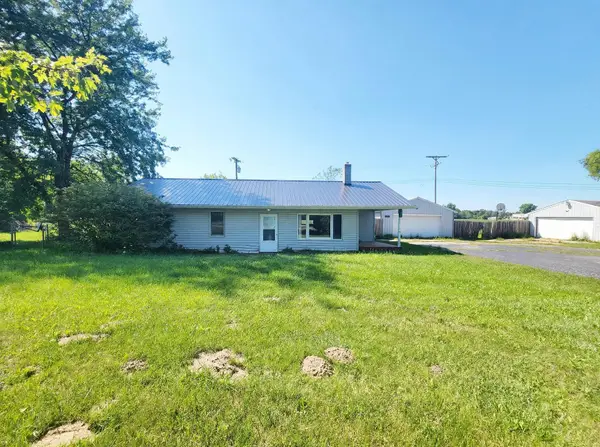 $129,900Active3 beds 1 baths1,144 sq. ft.
7410 Frankenmuth Road, Vassar, MI 48768
MLS# 65026041310Listed by: EPIQUE REALTY $269,900Active2 beds 1 baths1,100 sq. ft.
8824 North ST, Vassar, MI 48768
MLS# 58050217471Listed by: HOMECOIN.COM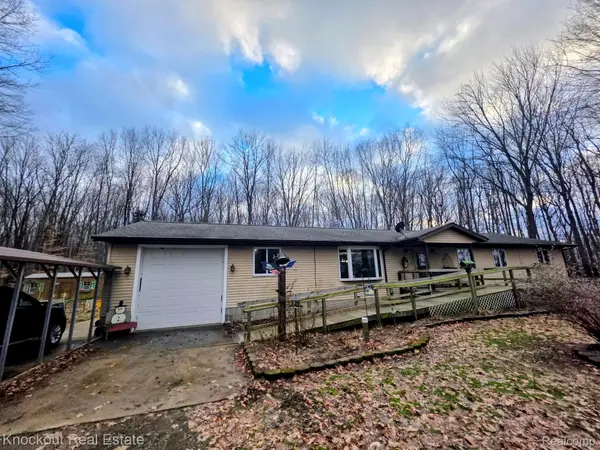 $250,000Pending3 beds 2 baths1,904 sq. ft.
6223 Hasco Road, Vassar, MI 48768
MLS# 20261061206Listed by: KNOCKOUT REAL ESTATE $279,900Active3 beds 2 baths1,956 sq. ft.
3775 W Saginaw Road, Vassar, MI 48768
MLS# 20261059902Listed by: EXP REALTY PLYMOUTH- Open Sun, 11am to 1pm
 $220,000Active3 beds 1 baths1,992 sq. ft.
620 W Huron Avenue, Vassar, MI 48768
MLS# 20261060831Listed by: BROOKSTONE, REALTORS LLC  $569,000Pending80 Acres
4960 Washburn RD, Vassar, MI 48768
MLS# 61050216750Listed by: CENTURY 21 SIGNATURE - FRANKENMUTH $119,000Pending2 beds 1 baths960 sq. ft.
439 Birch Road, Vassar, MI 48768
MLS# 20261058967Listed by: KNOCKOUT REAL ESTATE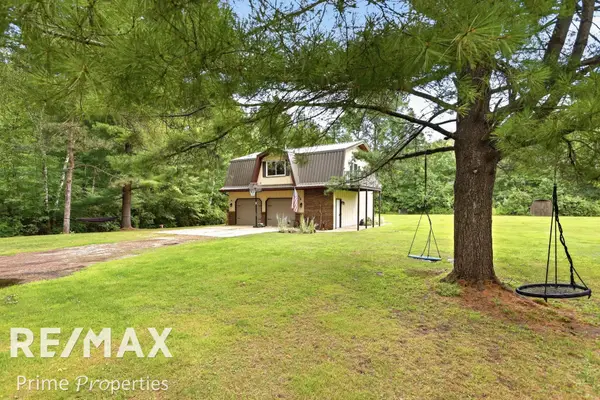 $189,900Pending2 beds 2 baths896 sq. ft.
5791 Sheridan RD, Vassar, MI 48768
MLS# 61050216572Listed by: REMAX PRIME PROPERTIES


Protect your home and budget from life's surprises with an Assurant Home Warranty, backed by a partner that supports you through every step of homeownership. Explore Plans.
© 2023 - 2026 ERA Franchise Systems LLC. All rights reserved. ERA Franchise Systems LLC fully supports the principles of the Fair Housing Act and the Equal Opportunity Act. ERA, ERA Real Estate powered, and their respective logos are registered service marks of ERA Franchise Systems LLC. Each office is independently owned and operated.