
5791 Sheridan RD, Vassar, MI 48768
Local realty services provided by:ERA Prime Real Estate Group
Listed by: sherry morris
Office: remax prime properties
MLS#:61050216572
Source:MI_REALCOMP
Price summary
- Price:$189,900
- Price per sq. ft.:$211.94
About this home
Are you looking for a Barndominum in the country? Why go north, this 2 bedrooms, 1 1/2 bath unique home sits on 1 acre, with a creek flowing through the property. Remodeled bath & kitchen feature a pantry cupboard, quartz countertops, & recess can lighting. There is an additional 1/2 bath in lower level mancave/garage, 2+ car, perfect for woodworking, hanging out, or working on cars, heated with wood stove (which helps heat the home too) stays. Enjoy country living with a huge firepit, garden spot for farm to table living. Super open yard with plenty of room for entertainment and outdoor sports, sit in the creek with your lawn chairs, trees to swing on, concrete approach, upper balcony with maintenance free decking, metal roof....this is a must see! Highest & Best, 8/3/26 by 6:00 pm
Contact an agent
Home facts
- Year built:1977
- Subdivision & Development:0
- Listing ID #:61050216572
- Added:23 day(s) ago
- Updated:August 22, 2026 at 08:08 AM
Rooms and interior
- Bedrooms:2
- Total bathrooms:2
- Full bathrooms:1
- Half bathrooms:1
- Rooms Total:5
- Kitchen Description:Pantry
- Living area:896 sq. ft.
Heating and cooling
- Cooling:Attic Fan, Ceiling Fans, Wall/Window Units
- Heating:Baseboard, Electric
Structure and exterior
- Year built:1977
- Building area:896 sq. ft.
- Lot area:1 Acres
- Lot Features:Many Trees, Wooded
- Construction Materials:Aluminum Siding, Brick
- Exterior Features:Balcony, Garden
- Foundation Description:Slab
Utilities
- Water:Well
- Sewer:Septic Tank
Finances and disclosures
- Price:$189,900
- Price per sq. ft.:$211.94
- Tax amount:$1,313
Features and amenities
- Appliances:Dryer, Microwave, Oven, Range, Refrigerator, Washer
- Amenities:High Speed Internet, Pantry
Parking
- Parking description:Assigned 2 Spaces, Attached, Covered, Direct Access, Electricity In Garage, Garage, Garage Door Opener, Heated Garage, Side Entrance, Two Car Garage
- Garage spaces:2

New listings near 5791 Sheridan RD
- New
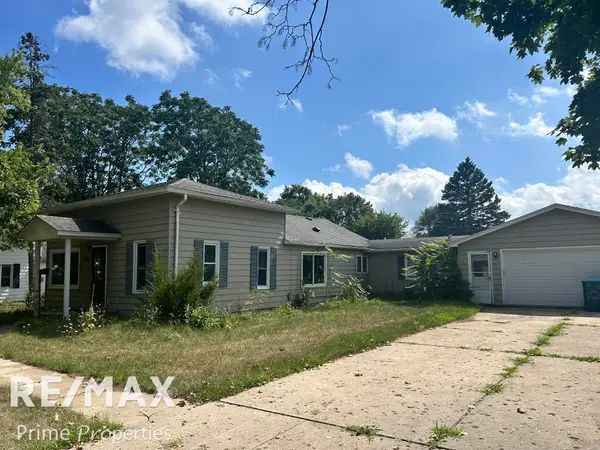 $117,900Active3 beds 2 baths1,524 sq. ft.
245 Saginaw, Vassar, MI 48768
MLS# 5050219180Listed by: REMAX PRIME PROPERTIES - New
 $194,900Active3 beds 1 baths1,040 sq. ft.
4743 Brown RD, Vassar, MI 48768
MLS# 5050218265Listed by: PIPER REALTY COMPANY 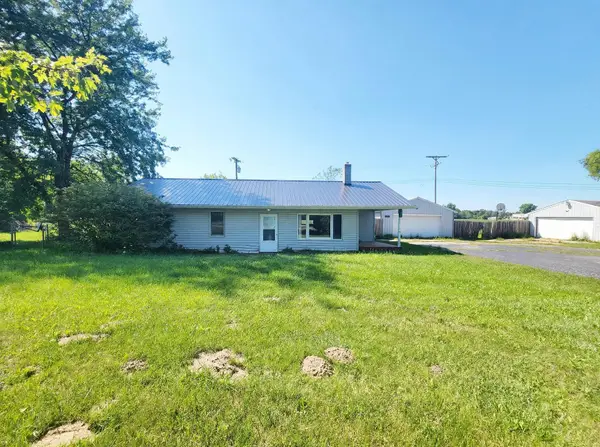 $129,900Active3 beds 1 baths1,144 sq. ft.
7410 Frankenmuth Road, Vassar, MI 48768
MLS# 65026041310Listed by: EPIQUE REALTY $269,900Active2 beds 1 baths1,100 sq. ft.
8824 North ST, Vassar, MI 48768
MLS# 58050217471Listed by: HOMECOIN.COM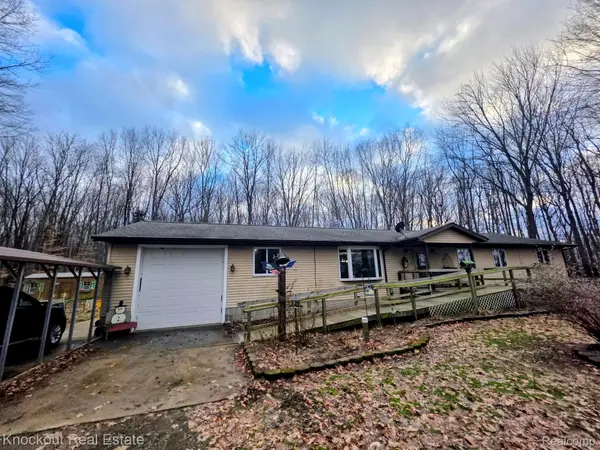 $250,000Pending3 beds 2 baths1,904 sq. ft.
6223 Hasco Road, Vassar, MI 48768
MLS# 20261061206Listed by: KNOCKOUT REAL ESTATE $279,900Active3 beds 2 baths1,956 sq. ft.
3775 W Saginaw Road, Vassar, MI 48768
MLS# 20261059902Listed by: EXP REALTY PLYMOUTH- Open Sun, 11am to 1pm
 $220,000Active3 beds 1 baths1,992 sq. ft.
620 W Huron Avenue, Vassar, MI 48768
MLS# 20261060831Listed by: BROOKSTONE, REALTORS LLC  $569,000Pending80 Acres
4960 Washburn RD, Vassar, MI 48768
MLS# 61050216750Listed by: CENTURY 21 SIGNATURE - FRANKENMUTH $119,000Pending2 beds 1 baths960 sq. ft.
439 Birch Road, Vassar, MI 48768
MLS# 20261058967Listed by: KNOCKOUT REAL ESTATE


Protect your home and budget from life's surprises with an Assurant Home Warranty, backed by a partner that supports you through every step of homeownership. Explore Plans.
© 2023 - 2026 ERA Franchise Systems LLC. All rights reserved. ERA Franchise Systems LLC fully supports the principles of the Fair Housing Act and the Equal Opportunity Act. ERA, ERA Real Estate powered, and their respective logos are registered service marks of ERA Franchise Systems LLC. Each office is independently owned and operated.