
4650 Waltan Road, Vassar, MI 48768
Local realty services provided by:ERA Prime Real Estate Group
4650 Waltan Road,Vassar, MI 48768
- 3 Beds
- 1 Baths
- - sq. ft.
- Single family
- Sold
Listed by: fadia awdish
Office: re/max classic
MLS#:20251047275
Source:MI_REALCOMP
Sorry, we are unable to map this address
Price summary
- Price:
About this home
Welcome to your private retreat! Nestled on 8.13 beautiful acres, this charming ranch-style home offers an inviting open floor plan with three spacious bedrooms and one full bath. Enjoy a freshly painted interior and brand-new carpet throughout, creating a move-in-ready space filled with comfort and natural light. Perfect for those seeking peace, privacy, and plenty of room to roam—this property offers endless possibilities for outdoor living, gardening, or future expansion. Heated pole barn.
Contact an agent
Home facts
- Year built:1978
- Listing ID #:20251047275
- Added:356 day(s) ago
- Updated:October 12, 2026 at 08:00 PM
Rooms and interior
- Bedrooms:3
- Total bathrooms:1
- Full bathrooms:1
- Rooms Total:7
- Basement Description:Unfinished
Heating and cooling
- Heating:Forced Air, Propane
Structure and exterior
- Roof:Asphalt
- Year built:1978
- Architectural Style:Ranch
- Construction Materials:Aluminum Siding, Brick
- Foundation Description:Basement, Poured
- Levels:One
Utilities
- Water:Well
- Sewer:Septic Tank
Finances and disclosures
- Price:
- Tax amount:$5,066
Parking
- Parking description:Attached, Two Car Garage
- Garage spaces:2

New listings near 4650 Waltan Road
 $299,900Pending2 beds 2 baths1,200 sq. ft.
4475 Birch LN, Vassar, MI 48768
MLS# 5050223956Listed by: REMAX TRI COUNTY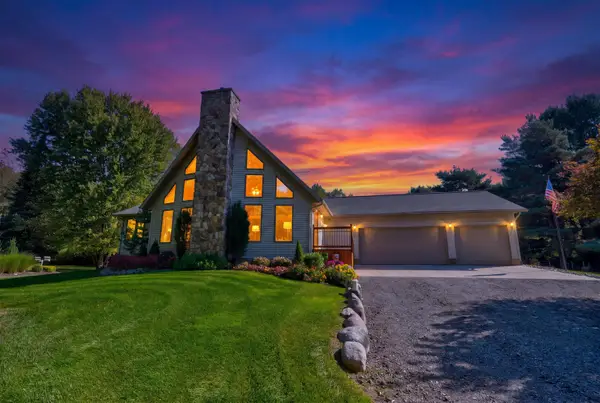 $499,900Pending3 beds 2 baths2,795 sq. ft.
3799 Kirk RD, Vassar, MI 48768
MLS# 5050223611Listed by: THE AGENCY OF GATEWAY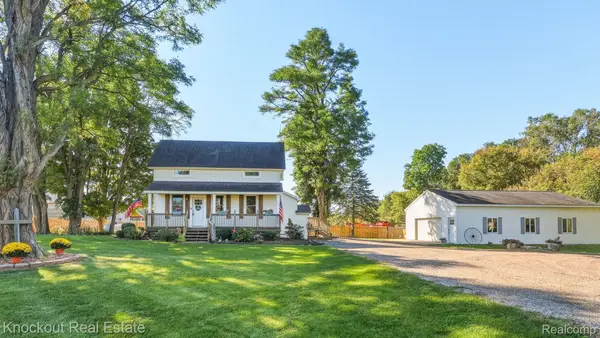 $199,000Pending3 beds 1 baths1,371 sq. ft.
6917 Sohn Road, Vassar, MI 48768
MLS# 20261079089Listed by: KNOCKOUT REAL ESTATE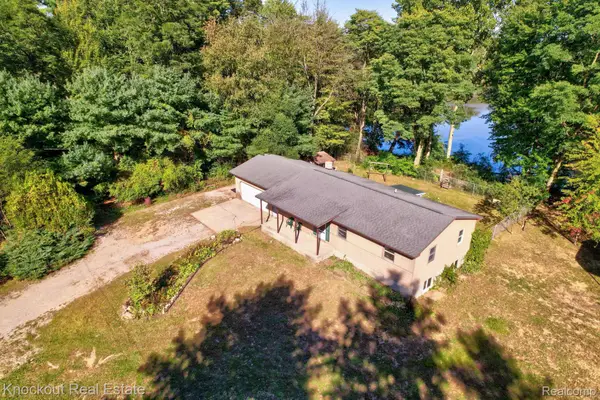 $179,000Pending3 beds 2 baths1,196 sq. ft.
5155 Caine Road, Vassar, MI 48768
MLS# 20261077779Listed by: KNOCKOUT REAL ESTATE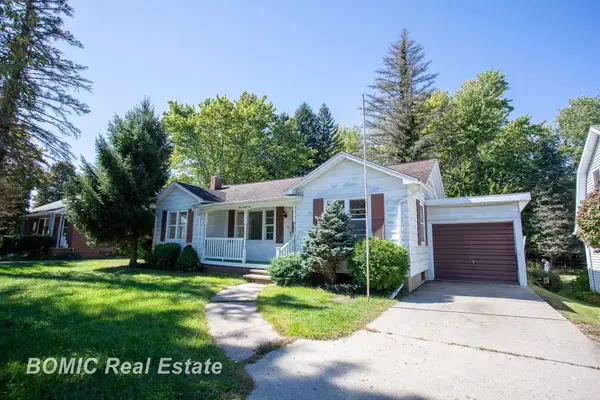 $129,900Pending2 beds 1 baths1,125 sq. ft.
446 Goodrich ST, Vassar, MI 48768
MLS# 61050223071Listed by: BOMIC REAL ESTATE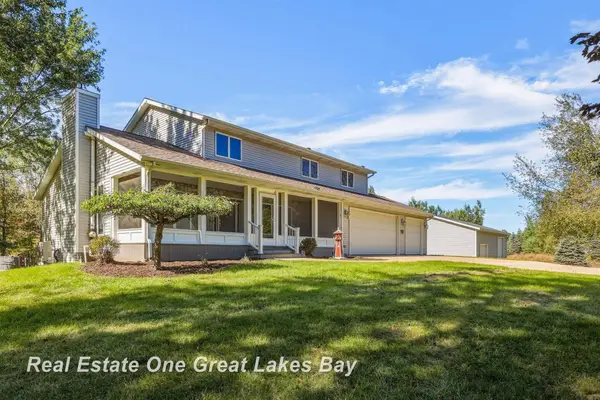 $527,000Active4 beds 4 baths3,358 sq. ft.
4364 Sheridan RD, Vassar, MI 48768
MLS# 61050222788Listed by: REAL ESTATE ONE GREAT LAKES BAY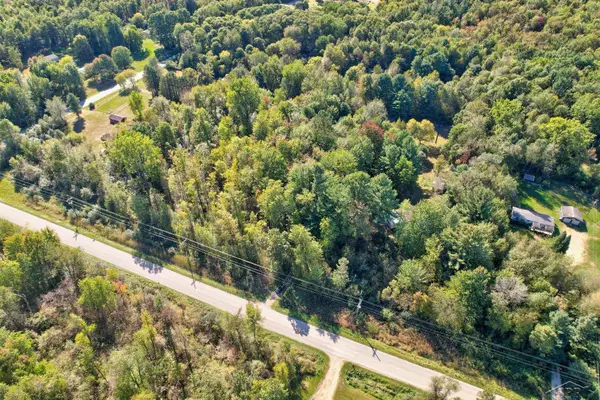 $50,000Pending7.35 Acres
4910 Caine RD, Vassar, MI 48768
MLS# 61050222768Listed by: KELLER WILLIAMS PREFERRED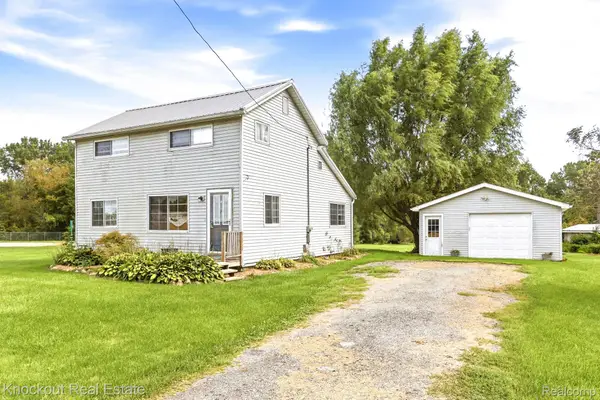 $169,000Pending3 beds 1 baths1,409 sq. ft.
8771 Van Cleve Road, Vassar, MI 48768
MLS# 20261076197Listed by: KNOCKOUT REAL ESTATE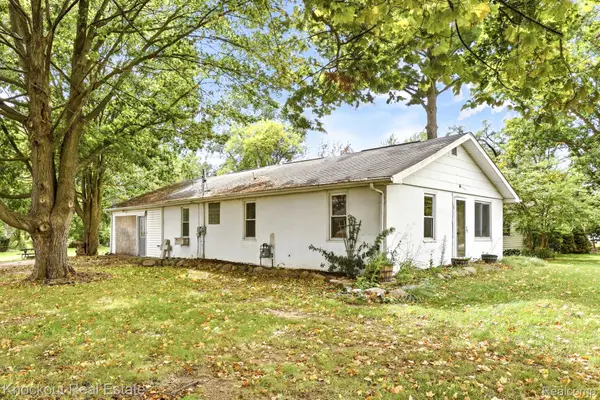 $99,900Pending4 beds 1 baths1,420 sq. ft.
8811 Van Cleve Road, Vassar, MI 48768
MLS# 20261076207Listed by: KNOCKOUT REAL ESTATE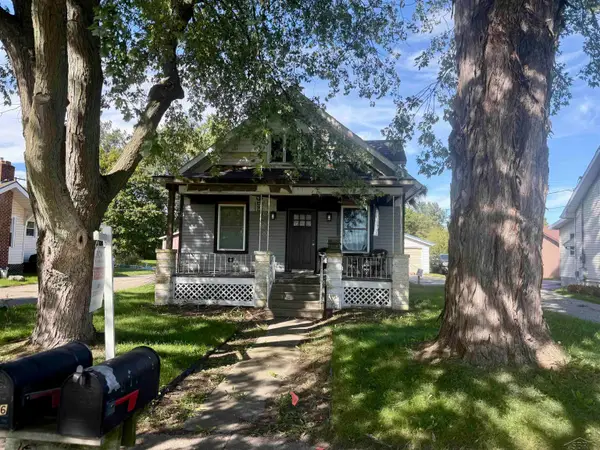 $92,000Active2 beds 1 baths1,020 sq. ft.
8916 Van Cleve RD, Vassar, MI 48768
MLS# 61050222659Listed by: CROWN REAL ESTATE GROUP


Protect your home and budget from life's surprises with an Assurant Home Warranty, backed by a partner that supports you through every step of homeownership. Explore Plans.
© 2023 - 2026 ERA Franchise Systems LLC. All rights reserved. ERA Franchise Systems LLC fully supports the principles of the Fair Housing Act and the Equal Opportunity Act. ERA, ERA Real Estate powered, and their respective logos are registered service marks of ERA Franchise Systems LLC. Each office is independently owned and operated.