
4877 Hess Road, Vassar, MI 48768
Local realty services provided by:ERA Prime Real Estate Group
4877 Hess Road,Vassar, MI 48768
$229,900
- 3 Beds
- 2 Baths
- 1,560 sq. ft.
- Single family
- Pending
Listed by: rick l fultz
Office: real estate one-caro
MLS#:20261043865
Source:MI_REALCOMP
Price summary
- Price:$229,900
- Price per sq. ft.:$147.37
About this home
Country location with a little under 2 acres. Quarter acre stocked pond with large and small mouth bass. You can walk out the back door of the sunroom and you're within 30 feet to relaxing! 2 car pole barn with overhead door and entry door. Apple, peach and pear trees for fresh fruit! Move in condition!
Contact an agent
Home facts
- Year built:1994
- Listing ID #:20261043865
- Added:35 day(s) ago
- Updated:July 16, 2026 at 07:56 AM
Rooms and interior
- Bedrooms:3
- Total bathrooms:2
- Full bathrooms:2
- Rooms Total:8
- Bathrooms Description:Jetted Tub
- Living area:1,560 sq. ft.
Heating and cooling
- Heating:Forced Air, Propane
Structure and exterior
- Roof:Asphalt
- Year built:1994
- Building area:1,560 sq. ft.
- Lot area:1.84 Acres
- Architectural Style:Manufactured with Land
- Construction Materials:Vinyl Siding
- Exterior Features:Deck, Patio
- Foundation Description:Block, Crawl Space, Sump Pump
- Levels:One
Utilities
- Water:Well
- Sewer:Septic Tank
Finances and disclosures
- Price:$229,900
- Price per sq. ft.:$147.37
- Tax amount:$1,501
Features and amenities
- Appliances:Dryer, Free Standing Gas Range, Free Standing Refrigerator, Washer
- Laundry features:Gas Dryer Hookup, Laundry Room, Washer Hookup
Parking
- Parking description:Circular Driveway, Detached, Two Car Garage
- Garage spaces:2

New listings near 4877 Hess Road
- New
 $269,900Active3 beds 1 baths1,850 sq. ft.
9254 W Frankenmuth RD, Vassar, MI 48768
MLS# 61050215131Listed by: CENTURY 21 SIGNATURE - FRANKENMUTH - New
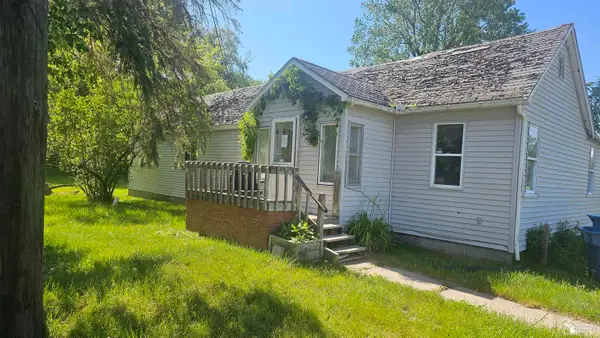 $79,000Active5 beds 2 baths1,632 sq. ft.
999 N Cass, Vassar, MI 48768
MLS# 57050214979Listed by: ROSS REALTY GROUP, INC  $134,900Pending2 beds 1 baths728 sq. ft.
8199 Bray RD, Vassar, MI 48768
MLS# 5050214726Listed by: NEXTHOME INSPIRE- Open Sat, 11am to 1pm
 $199,900Pending3 beds 2 baths1,376 sq. ft.
529 Chestnut ST, Vassar, MI 48768
MLS# 61050214629Listed by: BOMIC REAL ESTATE - New
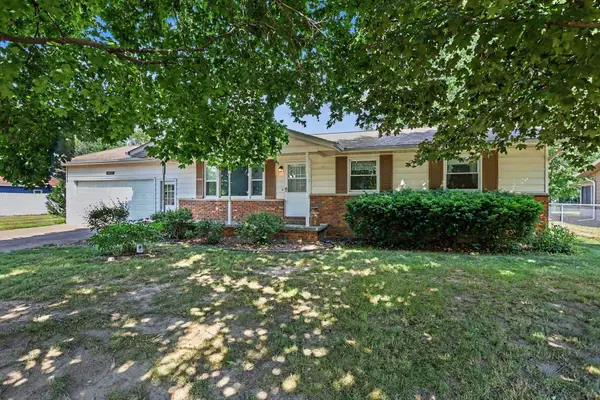 $204,900Active3 beds 1 baths1,125 sq. ft.
4823 Byron DR, Vassar, MI 48768
MLS# 61050214225Listed by: CENTURY 21 SIGNATURE - FRANKENMUTH - New
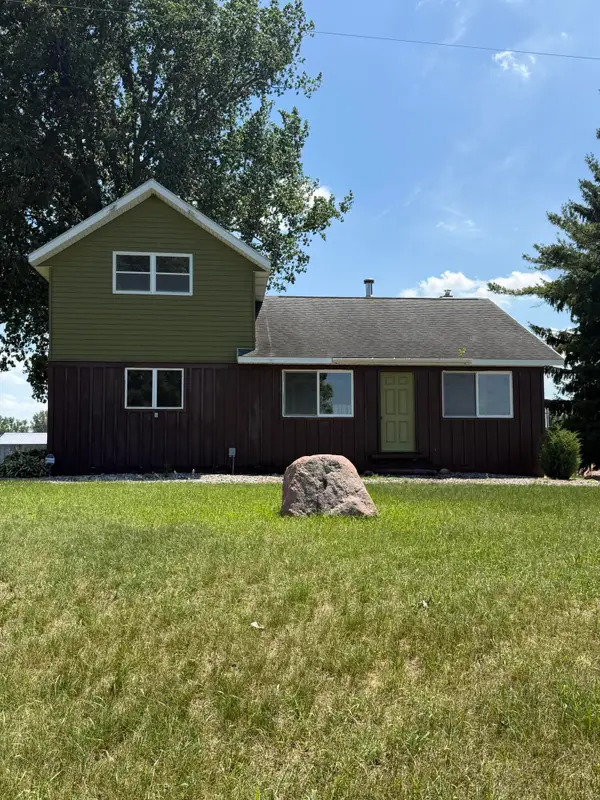 $1,800,000Active240 Acres
7565 Ormes Road, Vassar, MI 48768
MLS# 26034299Listed by: VINCENT REALTY GROUP INC. 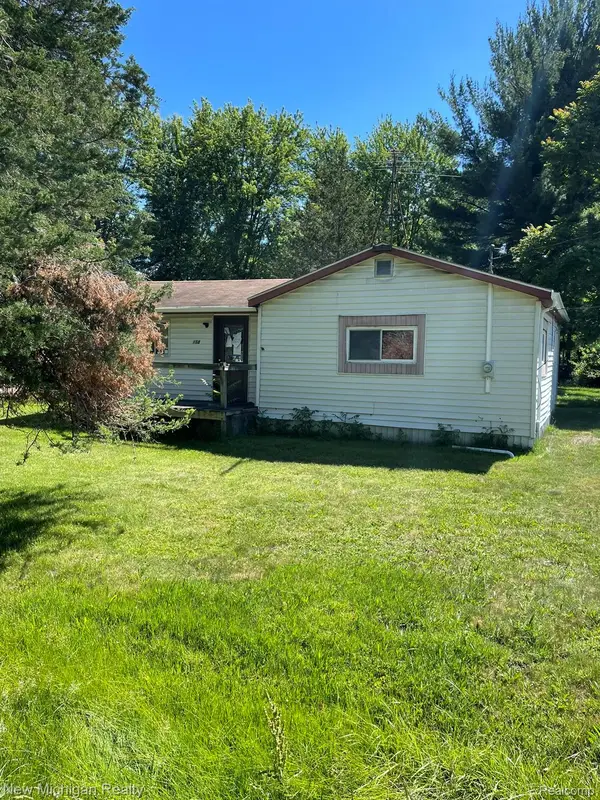 $65,000Active1 beds 1 baths1,010 sq. ft.
158 Norman Street, Vassar, MI 48768
MLS# 20261050151Listed by: NEW MICHIGAN REALTY $249,900Active3 beds 2 baths1,793 sq. ft.
121 S West ST, Vassar, MI 48768
MLS# 5050213498Listed by: NEXTHOME INSPIRE $175,000Active4 beds 2 baths2,126 sq. ft.
7154 Barkley RD, Vassar, MI 48768
MLS# 61050213197Listed by: CENTURY 21 SIGNATURE REALTY MIDLAND $97,500Pending3 beds 1 baths1,320 sq. ft.
4364 S Kirk RD, Vassar, MI 48768
MLS# 5050213015Listed by: REMAX RIGHT CHOICE


Protect your home and budget from life's surprises with an Assurant Home Warranty, backed by a partner that supports you through every step of homeownership. Explore Plans.
© 2023 - 2026 ERA Franchise Systems LLC. All rights reserved. ERA Franchise Systems LLC fully supports the principles of the Fair Housing Act and the Equal Opportunity Act. ERA, ERA Real Estate powered, and their respective logos are registered service marks of ERA Franchise Systems LLC. Each office is independently owned and operated.