
537 Chestnut ST, Vassar, MI 48768
Local realty services provided by:ERA Prime Real Estate Group
537 Chestnut ST,Vassar, MI 48768
$129,900
- 2 Beds
- 1 Baths
- 800 sq. ft.
- Single family
- Active
Listed by: jack bader
Office: bomic real estate
MLS#:61050205363
Source:MI_REALCOMP
Price summary
- Price:$129,900
- Price per sq. ft.:$162.38
About this home
Conveniently located in the heart of Vassar, this charming 2- bedroom, 1- bath home offers both comfort and accessibility. Featuring forced air heat, central air, vinyl windows, and natural gas, it's designed for year-round efficiency. Enjoy the ease of being within walking distance to schools, retail, restaurants, the Vassar rail trail, the gym, and more. Nestled on a street with a 25-mph speed limit, the setting promotes safety and peace of mind. Immediate occupancy ensures you can settle in and start enjoying your new home without delay!
Contact an agent
Home facts
- Year built:1928
- Subdivision & Development:BLK 3 BULLARD'S ADD CITY OF VASSAR
- Listing ID #:61050205363
- Added:164 day(s) ago
- Updated:October 25, 2026 at 01:07 AM
Rooms and interior
- Bedrooms:2
- Total bathrooms:1
- Full bathrooms:1
- Rooms Total:5
- Basement Description:Block
- Living area:800 sq. ft.
Heating and cooling
- Heating:Forced Air, Natural Gas
Structure and exterior
- Year built:1928
- Building area:800 sq. ft.
- Lot area:0.2 Acres
- Architectural Style:Ranch
- Construction Materials:Vinyl Siding
- Exterior Features:Deck, Porch
- Foundation Description:Block, Crawl Space
- Levels:One
Utilities
- Water:Public
- Sewer:Public Sewer
Finances and disclosures
- Price:$129,900
- Price per sq. ft.:$162.38
- Tax amount:$1,708
Features and amenities
- Appliances:Microwave, Oven, Range, Refrigerator

New listings near 537 Chestnut ST
- New
 $195,000Active2.78 Acres
580 State RD, Vassar, MI 48768
MLS# 61050225512Listed by: BOMIC REAL ESTATE - New
 $319,900Active3 beds 2 baths3,136 sq. ft.
7737 Ormes RD, Vassar, MI 48768
MLS# 20261083242Listed by: FIVE STAR REAL ESTATE DAVISON - New
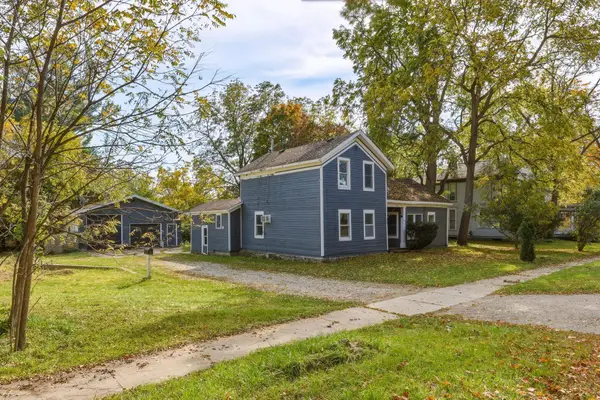 $199,900Active3 beds 2 baths1,884 sq. ft.
310 N Main ST, Vassar, MI 48768
MLS# 5050224799Listed by: DEMARK REAL ESTATE - New
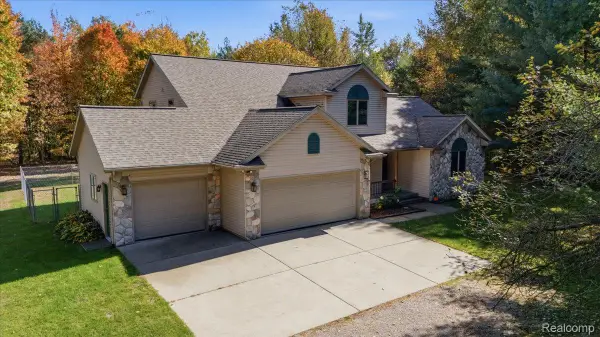 $395,000Active3 beds 3 baths2,350 sq. ft.
7055 Oak Park Drive, Vassar, MI 48768
MLS# 20261079217Listed by: BERKSHIRE HATHAWAY HOMESERVICES MICHIGAN REAL EST - New
 $11,900Active1.77 Acres
0 Sanilac & Kirk RD, Vassar, MI 48768
MLS# 5050225436Listed by: REMAX TOWN & COUNTRY  $299,900Pending2 beds 2 baths1,200 sq. ft.
4475 Birch LN, Vassar, MI 48768
MLS# 5050223956Listed by: REMAX TRI COUNTY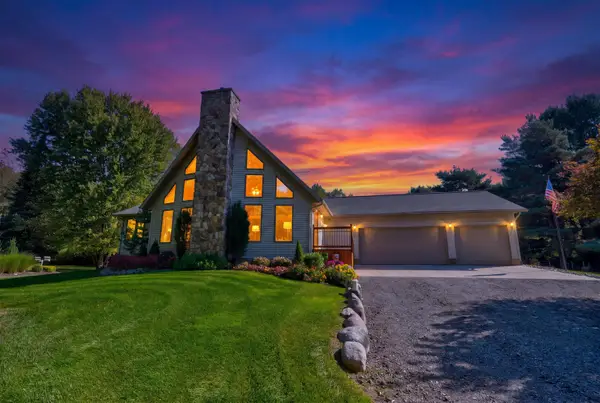 $499,900Pending3 beds 2 baths2,795 sq. ft.
3799 Kirk RD, Vassar, MI 48768
MLS# 5050223611Listed by: THE AGENCY OF GATEWAY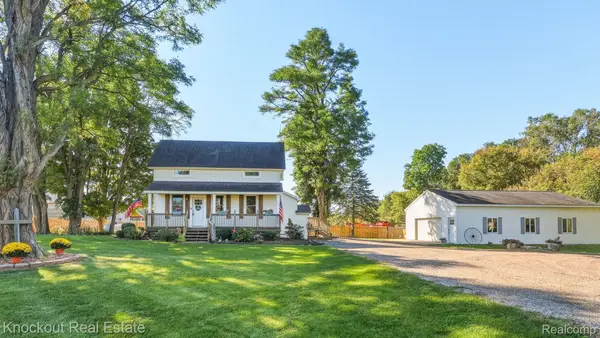 $199,000Pending3 beds 1 baths1,371 sq. ft.
6917 Sohn Road, Vassar, MI 48768
MLS# 20261079089Listed by: KNOCKOUT REAL ESTATE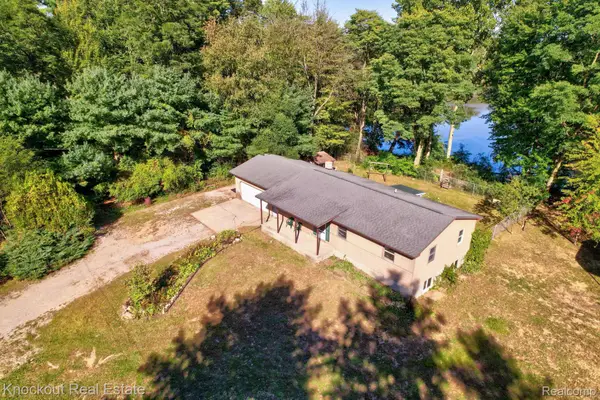 $179,000Pending3 beds 2 baths1,196 sq. ft.
5155 Caine Road, Vassar, MI 48768
MLS# 20261077779Listed by: KNOCKOUT REAL ESTATE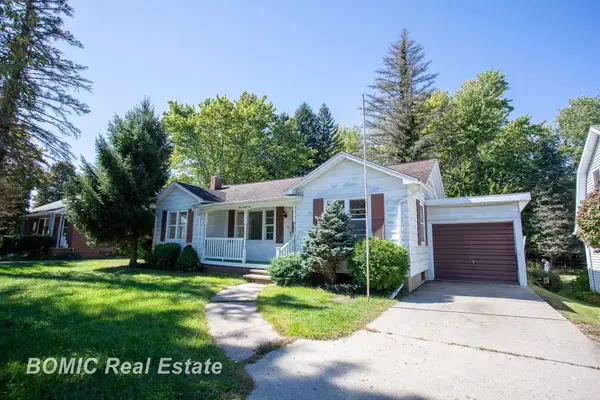 $129,900Pending2 beds 1 baths1,125 sq. ft.
446 Goodrich ST, Vassar, MI 48768
MLS# 61050223071Listed by: BOMIC REAL ESTATE


Protect your home and budget from life's surprises with an Assurant Home Warranty, backed by a partner that supports you through every step of homeownership. Explore Plans.
© 2023 - 2026 ERA Franchise Systems LLC. All rights reserved. ERA Franchise Systems LLC fully supports the principles of the Fair Housing Act and the Equal Opportunity Act. ERA, ERA Real Estate powered, and their respective logos are registered service marks of ERA Franchise Systems LLC. Each office is independently owned and operated.