
7578 Waters Edge Drive, Vassar, MI 48768
Local realty services provided by:ERA Prime Real Estate Group
7578 Waters Edge Drive,Vassar, MI 48768
$539,000
- 4 Beds
- 3 Baths
- 3,500 sq. ft.
- Single family
- Pending
Listed by: brianna gazley
Office: knockout real estate
MLS#:20261068096
Source:MI_REALCOMP
Price summary
- Price:$539,000
- Price per sq. ft.:$154
About this home
Where the Water’s Edge Feels Like Home.
Imagine waking up to the sound of the river, stepping onto your deck with a cup of coffee, and feeling like you’ve escaped Up North. Tucked along the river on approx. 1.5 acres, this beautifully renovated ranch is a true riverfront oasis.
Nearly 1,900 square feet, this 4-bedroom, 3-full-bath home has been completely renovated with thoughtful details throughout. Step inside and instantly feel the retreat-like atmosphere, with vaulted ceilings, luxury oak LVP flooring, and a cozy gas fireplace accented with warm pine. The heart of the home is the stunning dream kitchen, featuring Pioneer cabinetry, quartz countertops, and breathtaking views of the river. The first floor offers a spacious primary suite overlooking the water, and the convenience of first-floor laundry. Downstairs, the finished basement expands your living and entertaining possibilities with additional recreation space, plus another primary bedroom and full bath—perfect for guests or extended family. Outside is where this property truly comes alive. Expansive decks wrap around the front of the home, while the back deck provides the perfect spot to unwind overlooking the river. Spend your days kayaking and end the evening watching wildlife along the water.
Need more room to entertain, work, or pursue your hobbies? The finished garage delivers with epoxy floors, cedar walls, and new double doors opening toward the backyard. A 10x20 shed provides even more storage for all your riverfront gear. Big-ticket updates are already taken care of, including a new roof (26), new siding (26), new well pump (25), Amish built shed (25), Kernel Burner Fireplace (25), and a geothermal heating and cooling system for year-round comfort and efficiency. Riverfront. Renovated. Private. Peaceful. All the feeling of an Up North getaway, with town just minutes away.
This isn’t just a place to live—it’s your own private oasis at the Water’s Edge....
Contact an agent
Home facts
- Year built:2003
- Listing ID #:20261068096
- Added:8 day(s) ago
- Updated:September 04, 2026 at 01:18 AM
Rooms and interior
- Bedrooms:4
- Total bathrooms:3
- Full bathrooms:3
- Rooms Total:8
- Basement Description:Finished
- Living area:3,500 sq. ft.
Heating and cooling
- Cooling:Ceiling Fans, Central Air
- Heating:Forced Air, Geothermal, Propane
Structure and exterior
- Roof:Metal
- Year built:2003
- Building area:3,500 sq. ft.
- Lot area:1.56 Acres
- Architectural Style:Ranch
- Construction Materials:Vinyl Siding
- Exterior Features:Covered, Deck, Porch
- Foundation Description:Active Radon Mitigation, Basement, Block, Crawl Space
- Levels:One
Utilities
- Water:Well
- Sewer:Septic Tank
Finances and disclosures
- Price:$539,000
- Price per sq. ft.:$154
- Tax amount:$5,676
Features and amenities
- Appliances:Dishwasher, Dryer, Free Standing Electric Range, Free Standing Refrigerator, Microwave, Range Hood, Washer
Parking
- Parking description:Attached, Two Car Garage
- Garage spaces:2

New listings near 7578 Waters Edge Drive
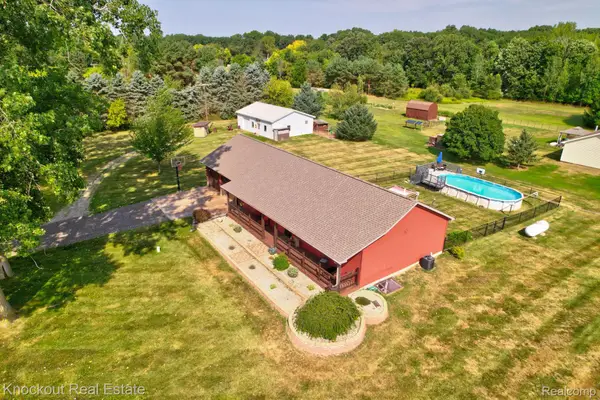 $339,000Pending4 beds 3 baths2,594 sq. ft.
5726 Buell Road, Vassar, MI 48768
MLS# 20261067623Listed by: KNOCKOUT REAL ESTATE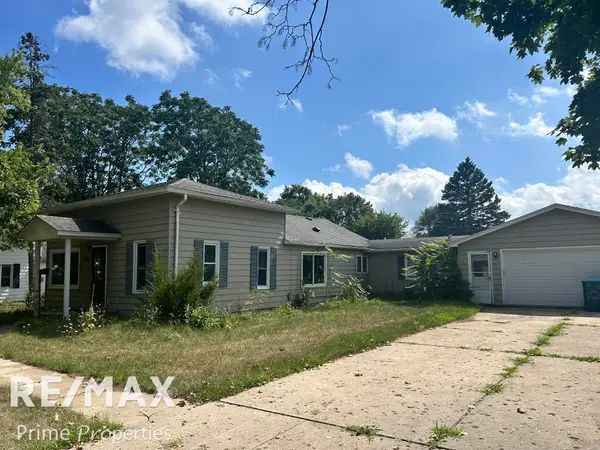 $117,900Pending3 beds 2 baths1,524 sq. ft.
245 Saginaw ST, Vassar, MI 48768
MLS# 5050219180Listed by: REMAX PRIME PROPERTIES $189,900Active3 beds 1 baths1,040 sq. ft.
4743 Brown RD, Vassar, MI 48768
MLS# 5050218265Listed by: PIPER REALTY COMPANY $129,900Active3 beds 1 baths1,144 sq. ft.
7410 Frankenmuth Road, Vassar, MI 48768
MLS# 26041310Listed by: EPIQUE REALTY $264,900Active2 beds 1 baths1,100 sq. ft.
8824 North ST, Vassar, MI 48768
MLS# 58050217471Listed by: HOMECOIN.COM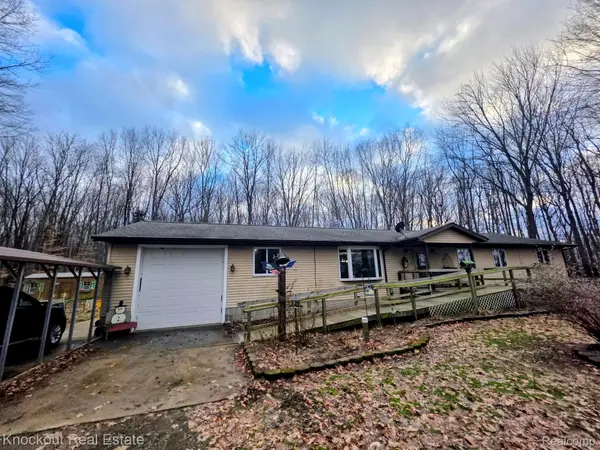 $250,000Pending3 beds 2 baths1,904 sq. ft.
6223 Hasco Road, Vassar, MI 48768
MLS# 20261061206Listed by: KNOCKOUT REAL ESTATE $279,900Active3 beds 2 baths1,956 sq. ft.
3775 W Saginaw Road, Vassar, MI 48768
MLS# 20261059902Listed by: EXP REALTY PLYMOUTH $220,000Pending3 beds 1 baths1,992 sq. ft.
620 W Huron Avenue, Vassar, MI 48768
MLS# 20261060831Listed by: BROOKSTONE, REALTORS LLC $569,000Pending80 Acres
4960 Washburn RD, Vassar, MI 48768
MLS# 61050216750Listed by: CENTURY 21 SIGNATURE - FRANKENMUTH


Protect your home and budget from life's surprises with an Assurant Home Warranty, backed by a partner that supports you through every step of homeownership. Explore Plans.
© 2023 - 2026 ERA Franchise Systems LLC. All rights reserved. ERA Franchise Systems LLC fully supports the principles of the Fair Housing Act and the Equal Opportunity Act. ERA, ERA Real Estate powered, and their respective logos are registered service marks of ERA Franchise Systems LLC. Each office is independently owned and operated.