
12531 S Sprinkle Road, Vicksburg, MI 49097
Local realty services provided by:ERA Prime Real Estate Group
12531 S Sprinkle Road,Vicksburg, MI 49097
$545,000
- 5 Beds
- 3 Baths
- 3,059 sq. ft.
- Single family
- Active
Upcoming open houses
- Sun, Oct 0401:00 pm - 02:30 pm
Listed by: kathy a smith
Office: chuck jaqua, realtor
MLS#:66026052547
Source:MI_REALCOMP
Price summary
- Price:$545,000
- Price per sq. ft.:$122.42
About this home
Beautifully renovated 5-bedroom home on 2.37 acres with TWO 30' x 40' pole barns and exceptional attention to detail! This spacious property offers quality updates, generous room sizes, abundant storage, and incredible versatility. The kitchen was updated in 2021 with new cabinetry, countertops, fixtures, and flooring. Upstairs features a spacious primary suite with a 10' x 10' dressing room, built-in dresser and shoe storage, plus a full bath. Four additional bedrooms, a second full bath, and an 8' x 11' laundry room with ample cabinetry and deep utility sink complete the upper level. Both pole barns feature electricity, concrete floors, and insulation; the front barn is heated and has a NEW ROOF! Enjoy the fenced backyard with mature trees and privacy. Located directly across from Vicksburg Recreation Area, with new trail connections toward Portage and Austin Lake--ideal for walking, biking, and enjoying the outdoors. A rare combination of acreage, updates, outbuildings,& recreation.
Contact an agent
Home facts
- Year built:1971
- Listing ID #:66026052547
- Added:1 day(s) ago
- Updated:October 03, 2026 at 03:03 AM
Rooms and interior
- Bedrooms:5
- Total bathrooms:3
- Full bathrooms:2
- Half bathrooms:1
- Rooms Total:9
- Flooring:Laminate, Tile
- Kitchen Description:Pantry
- Basement Description:Full
- Living area:3,059 sq. ft.
Heating and cooling
- Cooling:Ceiling Fans, Central Air
- Heating:Forced Air, Natural Gas
Structure and exterior
- Roof:Composition
- Year built:1971
- Building area:3,059 sq. ft.
- Lot area:2.37 Acres
- Lot Features:Level
- Architectural Style:Traditional
- Construction Materials:Brick, Wood Siding
- Exterior Features:Patio, Porch
- Foundation Description:Basement
Utilities
- Water:Well
- Sewer:Septic Tank
Finances and disclosures
- Price:$545,000
- Price per sq. ft.:$122.42
- Tax amount:$8,224
Features and amenities
- Appliances:Dishwasher, Disposal, Dryer, Microwave, Range, Refrigerator, Washer, Water Softener Owned
- Laundry features:Laundry Room, Upper Level
- Amenities:Pantry, Window Treatments
Parking
- Parking description:Attached, Garage Door Opener, Paved
- Garage spaces:2

New listings near 12531 S Sprinkle Road
- New
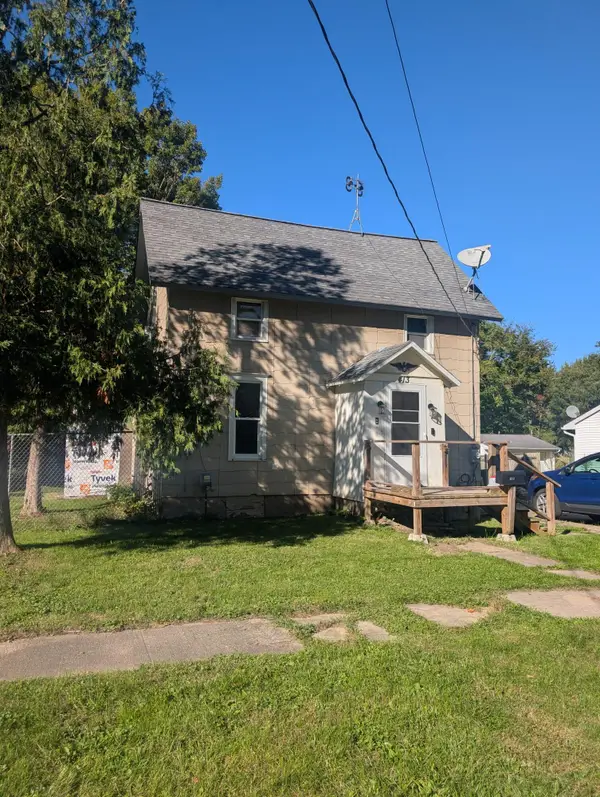 $240,000Active6 beds 2 baths1,216 sq. ft.
413 Rose Street, Vicksburg, MI 49097
MLS# 26052690Listed by: KALVAN REALTY, INC. - New
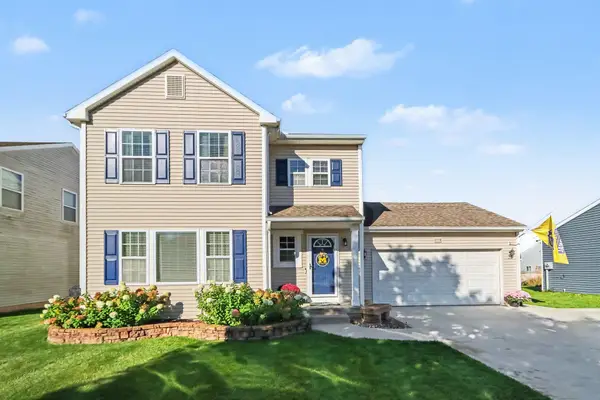 $344,900Active4 beds 3 baths2,350 sq. ft.
1714 Grovenberg Court, Vicksburg, MI 49097
MLS# 66026052504Listed by: BERKSHIRE HATHAWAY HOMESERVICES MI - New
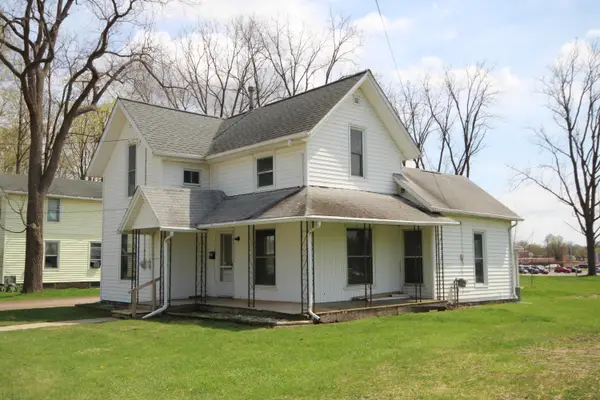 $169,900Active4 beds 2 baths1,721 sq. ft.
304 E Prairie Street, Vicksburg, MI 49097
MLS# 26052451Listed by: HUGHEY, REALTORS INC. - Open Sat, 12 to 2pmNew
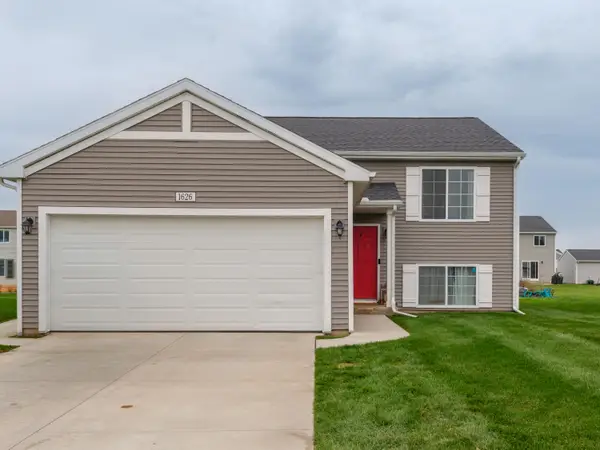 $285,000Active3 beds 2 baths2,060 sq. ft.
1626 Tea Pond Court, Vicksburg, MI 49097
MLS# 26052299Listed by: FIVE STAR REAL ESTATE - Open Sun, 12 to 2pmNew
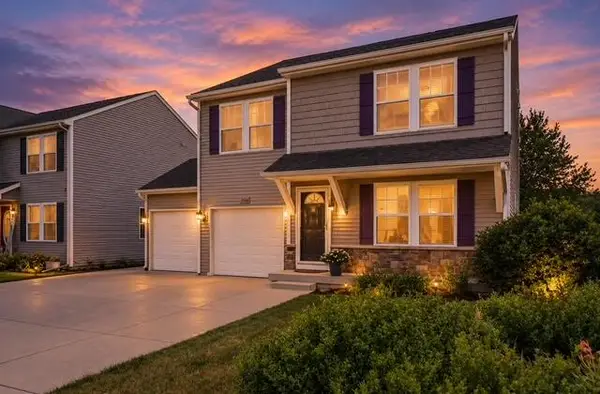 $339,900Active5 beds 4 baths3,254 sq. ft.
1219 Ellery Grove Court, Vicksburg, MI 49097
MLS# 26052123Listed by: FIVE STAR REAL ESTATE - New
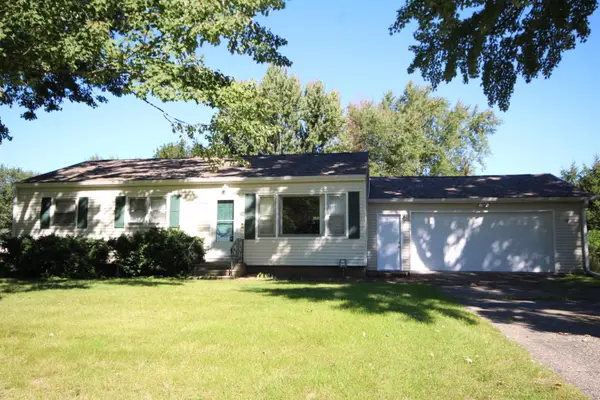 $235,000Active3 beds 1 baths1,790 sq. ft.
13738 E Tremblay Drive, Vicksburg, MI 49097
MLS# 26052029Listed by: HUGHEY, REALTORS INC. - Open Sun, 11:30am to 1pmNew
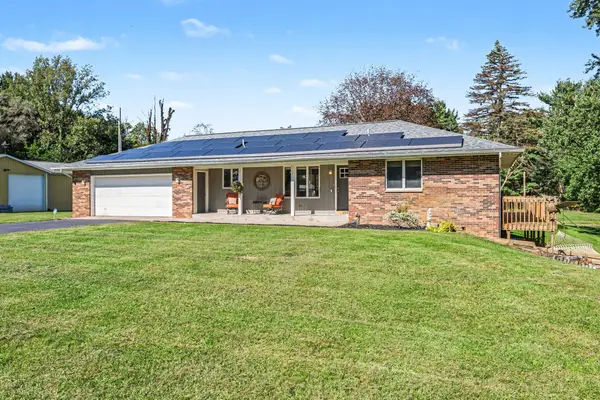 $550,000Active3 beds 2 baths2,100 sq. ft.
5593 E Tu Avenue, Vicksburg, MI 49097
MLS# 26051611Listed by: BERKSHIRE HATHAWAY HOMESERVICES MI - New
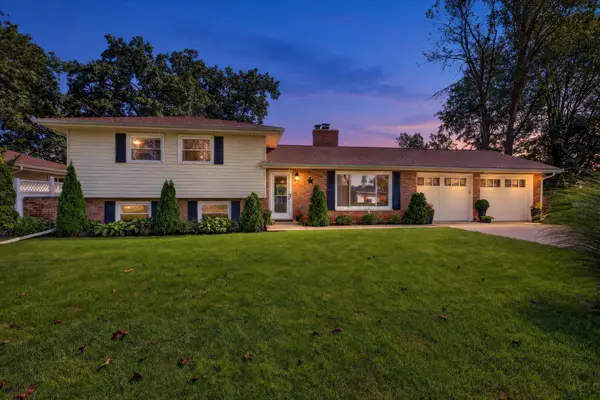 $435,000Active4 beds 2 baths2,792 sq. ft.
12937 Bayview Drive, Vicksburg, MI 49097
MLS# 26050736Listed by: NEXTHOME ONE OF KALAMAZOO - New
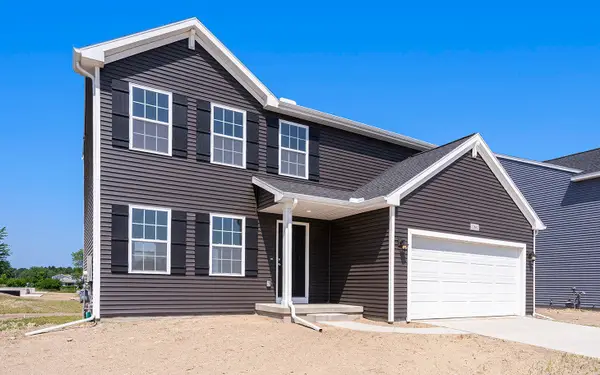 $359,900Active4 beds 3 baths1,882 sq. ft.
1276 Trillium Boulevard, Vicksburg, MI 49097
MLS# 26050428Listed by: ALLEN EDWIN REALTY


Protect your home and budget from life's surprises with an Assurant Home Warranty, backed by a partner that supports you through every step of homeownership. Explore Plans.
© 2023 - 2026 ERA Franchise Systems LLC. All rights reserved. ERA Franchise Systems LLC fully supports the principles of the Fair Housing Act and the Equal Opportunity Act. ERA, ERA Real Estate powered, and their respective logos are registered service marks of ERA Franchise Systems LLC. Each office is independently owned and operated.