
1324 Ellery Grove Court Unit: 15, Vicksburg, MI 49097
Local realty services provided by:ERA Prime Real Estate Group
1324 Ellery Grove Court Unit: 15,Vicksburg, MI 49097
$275,900
- 3 Beds
- 3 Baths
- 2,040 sq. ft.
- Single family
- Active
Listed by: anna m deleganes
Office: evenboer walton, realtors
MLS#:66026046810
Source:MI_REALCOMP
Price summary
- Price:$275,900
- Price per sq. ft.:$135.25
- Monthly HOA dues:$50
About this home
Back on market, buyers financing fell through. Turn-Key Modern Living with Community Pool & Daylight Walkout! Welcome to 1324 Ellery Grove Court, a beautifully maintained 2,024 sq. ft. home built in 2017. Located on a quiet cul-de-sac in the highly-rated Vicksburg School District, this property features professional fresh paint and brand-new, never-lived-in carpeting throughout. The bright, open layout boasts vaulted ceilings and a contemporary kitchen with white cabinets, eating bar, and stainless steel appliances. Double sliders lead to a private back deck, while the expansive daylight walkout lower level features full-sized windows and direct backyard access--offering a family room, 2 generously sized bedrooms, a full bath and laundry room. Living here grants exclusive access to the private neighborhood clubhouse and swimming pool. Plus, commuting is effortless with the AZO Airport just an 8 to 16-minute drive away. Immaculate and move-in ready! Please remove shoes!Seller is LA.Taxes are based on non-homestead exemption status....
Contact an agent
Home facts
- Year built:2017
- Subdivision & Development:MEADOWS OF CENTENNIAL
- Listing ID #:66026046810
- Added:54 day(s) ago
- Updated:October 27, 2026 at 03:30 PM
Rooms and interior
- Bedrooms:3
- Total bathrooms:3
- Full bathrooms:2
- Half bathrooms:1
- Rooms Total:6
- Flooring:Carpet, Linoleum
- Kitchen Description:Pantry
- Basement Description:Daylight, Walk-Out Access
- Living area:2,040 sq. ft.
Heating and cooling
- Cooling:Ceiling Fans, Central Air
- Heating:Forced Air, Natural Gas
Structure and exterior
- Roof:Composition
- Year built:2017
- Building area:2,040 sq. ft.
- Lot area:0.14 Acres
- Lot Features:Cul-de-Sac, Level
- Construction Materials:Vinyl Siding
- Exterior Features:Deck
- Levels:Bi-Level
Utilities
- Water:Public
- Sewer:Public Sewer
Finances and disclosures
- Price:$275,900
- Price per sq. ft.:$135.25
- Tax amount:$6,599
Features and amenities
- Appliances:Dishwasher, Dryer, Microwave, Range, Refrigerator, Washer
- Laundry features:Laundry Room
- Amenities:Pantry, Vaulted Ceilings, Window Treatments
- Pool features:Community, In Ground
Parking
- Parking description:Attached, Garage Door Opener, Garage Faces Front, Paved
- Garage spaces:2

New listings near 1324 Ellery Grove Court Unit: 15
- New
 $289,900Active5 beds 2 baths2,347 sq. ft.
1401 Finleys Lane, Vicksburg, MI 49097
MLS# 66026056780Listed by: COMPASS REALTY - New
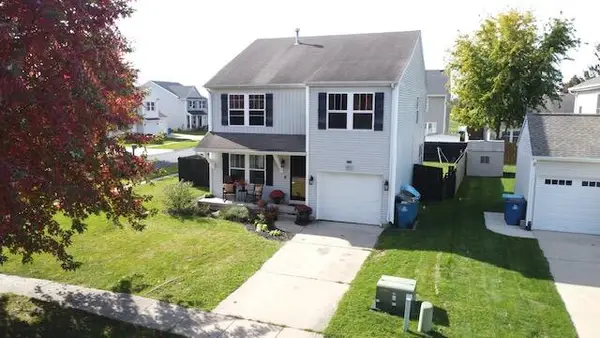 $289,900Active5 beds 2 baths2,347 sq. ft.
1401 Finleys Lane, Vicksburg, MI 49097
MLS# 26056780Listed by: COMPASS REALTY - New
 $380,000Active3 beds 3 baths2,307 sq. ft.
1131 Odell Farm Lane, Vicksburg, MI 49097
MLS# 66026056566Listed by: CHUCK JAQUA, REALTOR - New
 $310,000Active3 beds 3 baths1,937 sq. ft.
1742 Burr Pond Lane, Vicksburg, MI 49097
MLS# 26056334Listed by: NEXTHOME ONE OF KALAMAZOO - New
 $500,000Active3 beds 2 baths2,106 sq. ft.
2417 E U Avenue, Vicksburg, MI 49097
MLS# 26056209Listed by: HUGHEY, REALTORS INC. - New
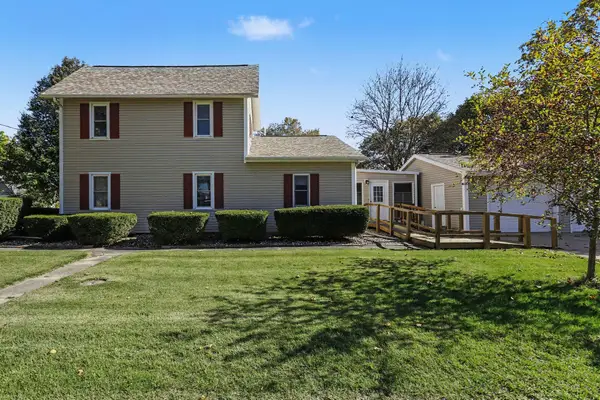 $299,900Active4 beds 1 baths2,031 sq. ft.
621 Bair Street, Vicksburg, MI 49097
MLS# 26056124Listed by: REAL BROKER LLC  $350,000Pending3 beds 2 baths1,350 sq. ft.
13222 S 38th Street, Vicksburg, MI 49097
MLS# 66026054804Listed by: REAL BROKER LLC- New
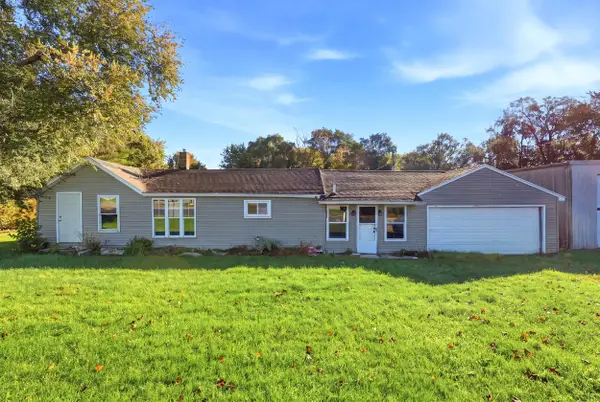 $185,000Active2 beds 1 baths760 sq. ft.
421 S Wilson Street, Vicksburg, MI 49097
MLS# 26055654Listed by: BELLABAY REALTY, LLC - New
 $420,000Active4 beds 1 baths1,688 sq. ft.
12390 S 42nd Street, Vicksburg, MI 49097
MLS# 26055617Listed by: BELLABAY REALTY LLC  $234,900Active3 beds 2 baths1,418 sq. ft.
1010 W Villas Drive, Vicksburg, MI 49097
MLS# 26055118Listed by: FIVE STAR REAL ESTATE


Protect your home and budget from life's surprises with an Assurant Home Warranty, backed by a partner that supports you through every step of homeownership. Explore Plans.
© 2023 - 2026 ERA Franchise Systems LLC. All rights reserved. ERA Franchise Systems LLC fully supports the principles of the Fair Housing Act and the Equal Opportunity Act. ERA, ERA Real Estate powered, and their respective logos are registered service marks of ERA Franchise Systems LLC. Each office is independently owned and operated.