
6082 E V Avenue, Vicksburg, MI 49097
Local realty services provided by:ERA Prime Real Estate Group
6082 E V Avenue,Vicksburg, MI 49097
$170,000
- 4 Beds
- 2 Baths
- 1,512 sq. ft.
- Single family
- Pending
Listed by: kendra m schwartz
Office: real broker llc.
MLS#:66026025746
Source:MI_REALCOMP
Price summary
- Price:$170,000
- Price per sq. ft.:$112.43
About this home
Nestled in a beautiful private setting within the Vicksburg School District, this 4-bedroom, 2-bath home offers over 1,500 square feet of comfortable living space. The property features a newer one-car garage and additional outbuilding for storage or hobbies, and a fenced backyard perfect for pets, play, or outdoor entertaining. Enjoy the peaceful surroundings while still being conveniently located near local amenities. A great opportunity to enjoy privacy, space, and convenience all in one location!
Contact an agent
Home facts
- Year built:1988
- Listing ID #:66026025746
- Added:79 day(s) ago
- Updated:August 16, 2026 at 08:50 AM
Rooms and interior
- Bedrooms:4
- Total bathrooms:2
- Full bathrooms:2
- Rooms Total:7
- Flooring:Carpet, Laminate
- Living area:1,512 sq. ft.
Heating and cooling
- Cooling:Ceiling Fans, Central Air
- Heating:Forced Air, Natural Gas
Structure and exterior
- Roof:Shingle
- Year built:1988
- Building area:1,512 sq. ft.
- Lot area:0.51 Acres
- Architectural Style:Ranch
- Construction Materials:Vinyl Siding
- Foundation Description:Crawl Space, Permanent
Utilities
- Water:Well
- Sewer:Septic Tank
Finances and disclosures
- Price:$170,000
- Price per sq. ft.:$112.43
- Tax amount:$1,265
Features and amenities
- Appliances:Dryer, Range, Refrigerator, Washer, Water Softener Rented
- Laundry features:Laundry Room
- Amenities:Vaulted Ceilings
Parking
- Parking description:Detached
- Garage spaces:1

New listings near 6082 E V Avenue
- New
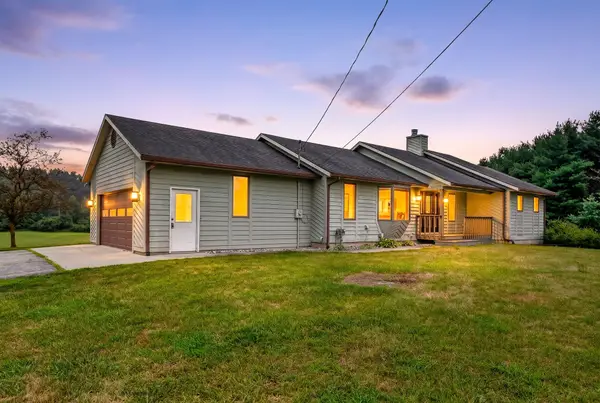 $449,000Active3 beds 3 baths2,200 sq. ft.
5430 E T Avenue, Vicksburg, MI 49097
MLS# 26042732Listed by: FIVE STAR REAL ESTATE  $283,000Pending4 beds 3 baths2,500 sq. ft.
1404 Union Park Drive, Vicksburg, MI 49097
MLS# 26042242Listed by: BERKSHIRE HATHAWAY HOMESERVICES MI- New
 $500,000Active4 beds 3 baths2,012 sq. ft.
15060 S 27th Street, Vicksburg, MI 49097
MLS# 26042238Listed by: BHG CONNECTIONS-LAWTON - New
 $325,000Active3 beds 3 baths1,937 sq. ft.
1742 Burr Pond Lane, Vicksburg, MI 49097
MLS# 26042128Listed by: NEXTHOME ONE OF KALAMAZOO - New
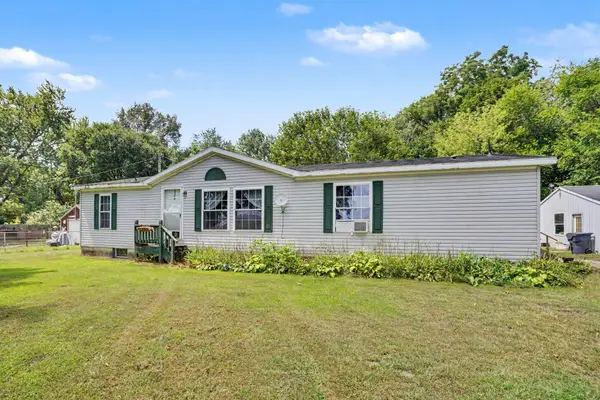 $219,900Active3 beds 2 baths1,568 sq. ft.
14420 Portage Road, Vicksburg, MI 49097
MLS# 26041800Listed by: REAL BROKER LLC - New
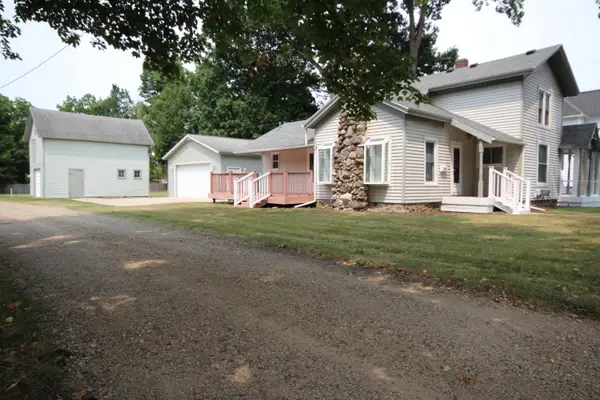 $319,900Active3 beds 2 baths1,800 sq. ft.
208 S Michigan Avenue, Vicksburg, MI 49097
MLS# 26041754Listed by: HUGHEY, REALTORS INC. - New
 $105,000Active3.46 Acres
V/l Reeds Lane, Vicksburg, MI 49097
MLS# 26041766Listed by: BERKSHIRE HATHAWAY HOMESERVICES MI - New
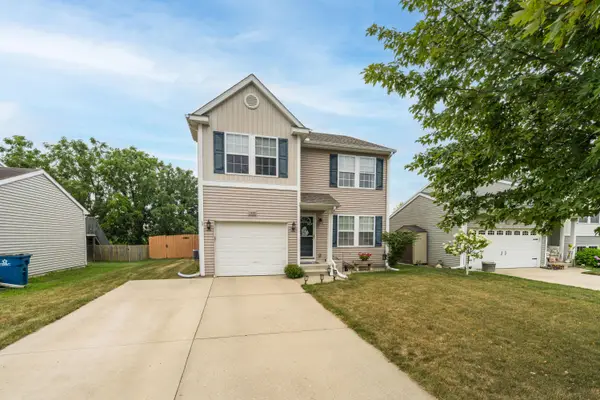 $280,000Active3 beds 3 baths1,554 sq. ft.
1409 Odell Farm Lane, Vicksburg, MI 49097
MLS# 66026041236Listed by: CHUCK JAQUA, REALTOR 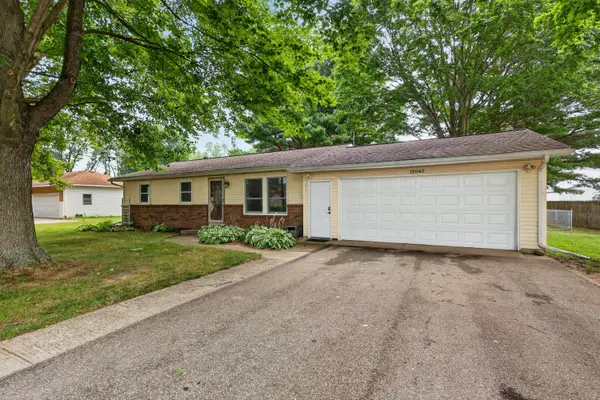 $299,900Pending4 beds 2 baths1,572 sq. ft.
12043 S Sprinkle Road, Vicksburg, MI 49097
MLS# 26041242Listed by: FIVE STAR REAL ESTATE- New
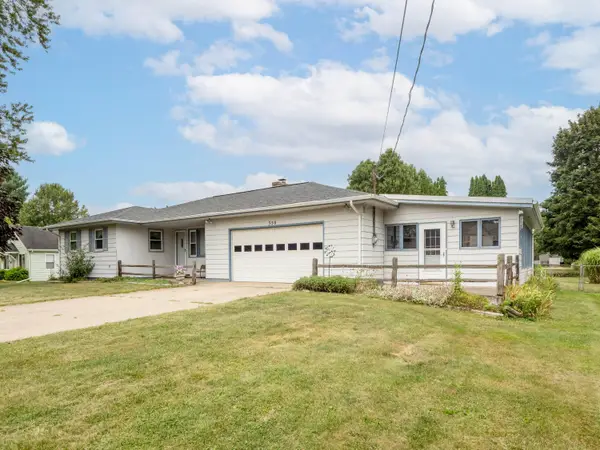 $319,900Active4 beds 2 baths2,200 sq. ft.
350 Frakes Street, Vicksburg, MI 49097
MLS# 26041207Listed by: COMPASS REALTY


Protect your home and budget from life's surprises with an Assurant Home Warranty, backed by a partner that supports you through every step of homeownership. Explore Plans.
© 2023 - 2026 ERA Franchise Systems LLC. All rights reserved. ERA Franchise Systems LLC fully supports the principles of the Fair Housing Act and the Equal Opportunity Act. ERA, ERA Real Estate powered, and their respective logos are registered service marks of ERA Franchise Systems LLC. Each office is independently owned and operated.