
2017 Fox Rd RD, Wales, MI 48027
Local realty services provided by:ERA Prime Real Estate Group
2017 Fox Rd RD,Wales, MI 48027
$429,000
- 3 Beds
- 2 Baths
- 1,736 sq. ft.
- Single family
- Pending
Listed by: jason brickel
Office: kw platinum
MLS#:58050219288
Source:MI_REALCOMP
Price summary
- Price:$429,000
- Price per sq. ft.:$247.12
About this home
Why deal with new construction. Here is a 2022-built ranch, offering just over 1,700 square feet of modern living space on 5 sprawling, private acres. Start your mornings on the welcoming covered front porch of this 3-bedroom, 2-bathroom gem. The interior feels brand new, boasting gorgeous new wood floors, a cozy gas fireplace, and fresh paint throughout. This brilliant layout features dual patio doors-one off the dining area and another private slider straight from the master suite-both opening onto a premium exposed aggregate patio for seamless indoor-outdoor living. Enjoy the peace of country acreage combined with the cost-efficiency of natural gas and central air. For hobbies, enjoy the attached 2-car garage and a 2024-built 30x40 pole barn with an attached lean-to, concrete floor, and insulated doors. The massive full basement is constructed with an energy-efficient, insulated wood foundation-offering a much warmer environment than standard concrete. Complete with rough-in drains for a future full bath and kitchen, this space is completely primed and easy to finish to double your living area. Don't miss this turn-key property with endless potential!...
Contact an agent
Home facts
- Year built:2022
- Subdivision & Development:MEETS AND BOUNDS
- Listing ID #:58050219288
- Added:16 day(s) ago
- Updated:September 06, 2026 at 07:38 AM
Rooms and interior
- Bedrooms:3
- Total bathrooms:2
- Full bathrooms:2
- Rooms Total:7
- Flooring:Hardwood
- Kitchen Description:Eat-in Kitchen, Pantry
- Basement Description:Daylight, Full, Sump Pump
- Living area:1,736 sq. ft.
Heating and cooling
- Cooling:Central Air
- Heating:Forced Air, Natural Gas
Structure and exterior
- Year built:2022
- Building area:1,736 sq. ft.
- Lot area:5 Acres
- Lot Features:Corner Lot
- Architectural Style:Ranch
- Construction Materials:Vinyl Siding
- Exterior Features:Patio, Porch
- Foundation Description:Basement, Wood
- Levels:One
Utilities
- Water:Well
- Sewer:Septic Tank
Finances and disclosures
- Price:$429,000
- Price per sq. ft.:$247.12
- Tax amount:$4,716
Features and amenities
- Appliances:Microwave, Water Softener Owned
- Amenities:High Speed Internet, Pantry, Walk-in Closets
Parking
- Parking description:Attached, Direct Access, Electricity In Garage, Garage Door Opener, Two Car Garage
- Garage spaces:2

New listings near 2017 Fox Rd RD
- New
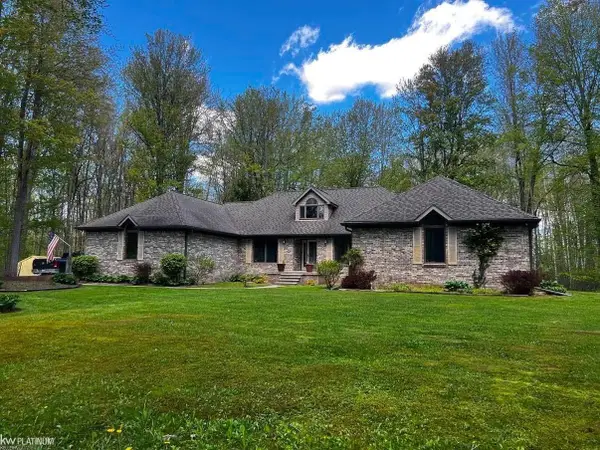 $415,000Active4 beds 3 baths2,604 sq. ft.
7690 Lambs RD, Goodells, MI 48027
MLS# 58050220938Listed by: KW PLATINUM 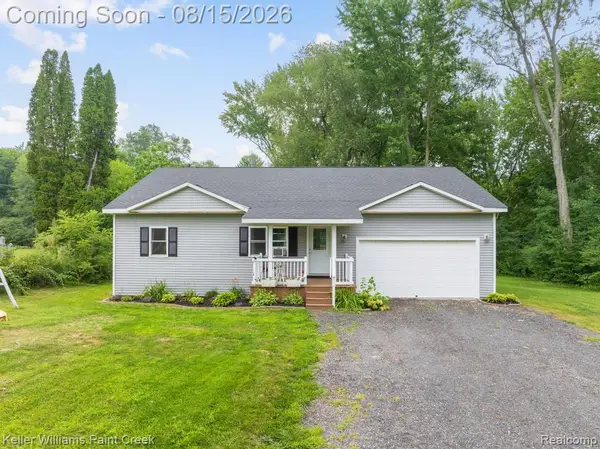 $399,900Pending3 beds 2 baths1,700 sq. ft.
1206 Cove Road, Goodells, MI 48027
MLS# 20261063724Listed by: KELLER WILLIAMS PAINT CREEK $599,900Active3 beds 4 baths5,230 sq. ft.
10010 Alpine RD, Goodells, MI 48027
MLS# 58050216770Listed by: COMMUNITY CHOICE REALTY INC. $420,000Active3 beds 2 baths2,514 sq. ft.
9638 Sparling RD, Wales, MI 48027
MLS# 58050216197Listed by: KW PLATINUM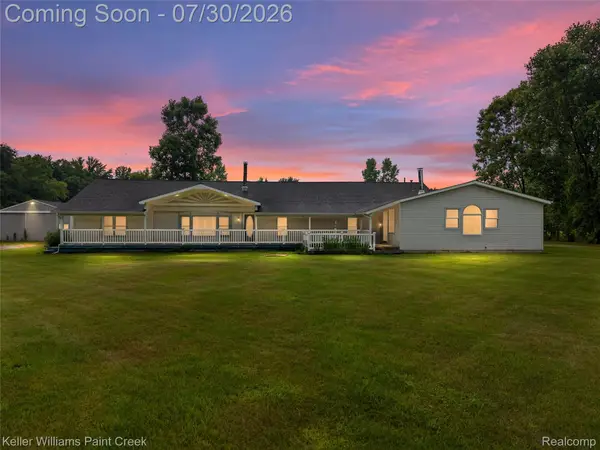 $200,000Pending5 beds 4 baths3,048 sq. ft.
7544 Ravenswood Road, Wales, MI 48027
MLS# 20261052168Listed by: KELLER WILLIAMS PAINT CREEK $150,000Pending5 beds 2 baths2,825 sq. ft.
261 Fitz Road, Wales, MI 48027
MLS# 20261050771Listed by: EXP REALTY ROMEO $130,000Active6.34 Acres
1187 Parks RD, Wales, MI 48027
MLS# 58050213127Listed by: BERKSHIRE HATHAWAY HOMESERVICES KEE REALTY NB $329,000Pending3 beds 2 baths1,176 sq. ft.
1650 Cove Road, Wales, MI 48027
MLS# 20261024281Listed by: ELEMENTARY HOMES LLC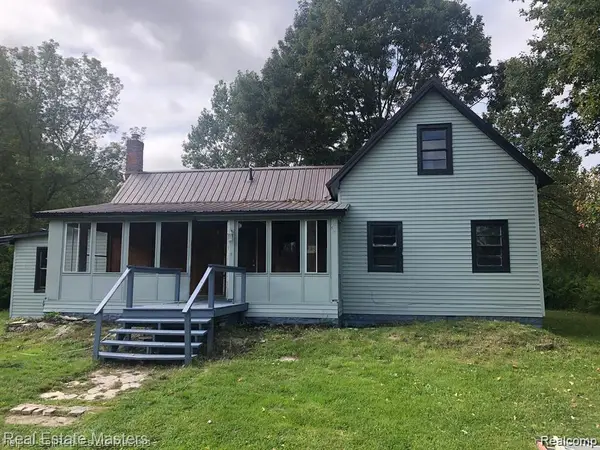 $629,000Active3 beds 1 baths1,119 sq. ft.
7627 Lapeer Road, Wales, MI 48027
MLS# 20261018741Listed by: REAL ESTATE MASTERS


Protect your home and budget from life's surprises with an Assurant Home Warranty, backed by a partner that supports you through every step of homeownership. Explore Plans.
© 2023 - 2026 ERA Franchise Systems LLC. All rights reserved. ERA Franchise Systems LLC fully supports the principles of the Fair Housing Act and the Equal Opportunity Act. ERA, ERA Real Estate powered, and their respective logos are registered service marks of ERA Franchise Systems LLC. Each office is independently owned and operated.