
111 SW Maynard Avenue SW, Walker, MI 49534
Local realty services provided by:ERA Prime Real Estate Group
111 SW Maynard Avenue SW,Grandrapids, MI 49534
$739,900
- 4 Beds
- 4 Baths
- 3,056 sq. ft.
- Single family
- Active
Listed by: michael r gantos
Office: gantos group llc.
MLS#:65026052980
Source:MI_REALCOMP
Price summary
- Price:$739,900
- Price per sq. ft.:$218.97
About this home
Welcome to this fully remodeled and expanded 4-bedroom, 3.5-bathroom residence in the City of Walker, Grandville Schools, and minutes from downtown Grand Rapids and the Millenium Park. With 2,063 square feet of meticulous living space on the main level, this home offers the perfect blend of comfort and style. The 1,316 square feet in the lower level has a beautifully finished guest suite. Step in and be greeted by the open-concept design featuring floors and high ceilings. The generous kitchen, complete with stainless steel appliances, is an ideal setup. Relax in the spacious primary suite which includes a luxurious en-suite bathroom with a walk-in closet. Enjoy the spacious 31'X44'outbuilding with three insulated garage doors, and 14' ceilings. This home has a wonderful rear great room, sun room, living room, and ample storage. Three working fireplaces also add to the cozy wonderful space. This home has a wonderful rear great room, and 14' ceilings. The property sits on almost an acre
Contact an agent
Home facts
- Year built:1965
- Listing ID #:65026052980
- Added:2 day(s) ago
- Updated:October 08, 2026 at 10:04 AM
Rooms and interior
- Bedrooms:4
- Total bathrooms:4
- Full bathrooms:3
- Half bathrooms:1
- Rooms Total:14
- Flooring:Ceramic Tile, Laminate, Tile, Vinyl
- Basement Description:Bath Stubbed, Finished, Full, Sump Pump
- Living area:3,056 sq. ft.
Heating and cooling
- Cooling:Central Air
- Heating:Forced Air, Natural Gas
Structure and exterior
- Roof:Flat, Rubber, Shingle
- Year built:1965
- Building area:3,056 sq. ft.
- Lot area:0.91 Acres
- Lot Features:Level
- Architectural Style:Ranch
- Construction Materials:Brick, Vinyl Siding
- Exterior Features:Garden, Patio, Spa/Hot-tub
- Foundation Description:Basement
Utilities
- Water:Private
- Sewer:Septic Tank
Finances and disclosures
- Price:$739,900
- Price per sq. ft.:$218.97
- Tax amount:$5,686
Features and amenities
- Appliances:Dishwasher, Dryer, Microwave, Range, Refrigerator, Washer, Water Softener Owned
- Laundry features:Gas Dryer Hookup, Main Level, Washer Hookup
- Amenities:Window Treatments
Parking
- Parking description:Asphalt, Attached, Garage Door Opener
- Garage spaces:2

New listings near 111 SW Maynard Avenue SW
- New
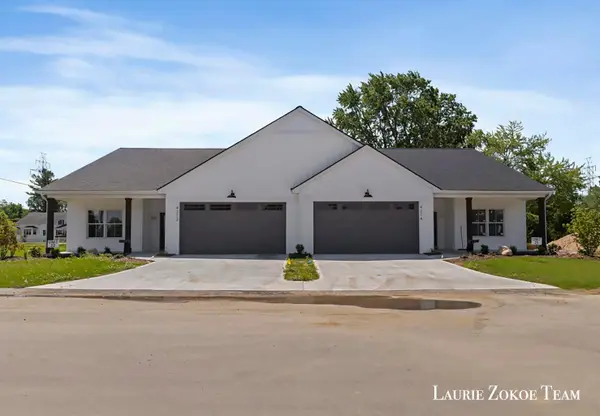 $458,000Active2 beds 2 baths1,341 sq. ft.
4285 Tallman Woods Drive NW Unit: 6, GrandRapids, MI 49534
MLS# 65026053450Listed by: FIVE STAR REAL ESTATE (TALLMADGE) - New
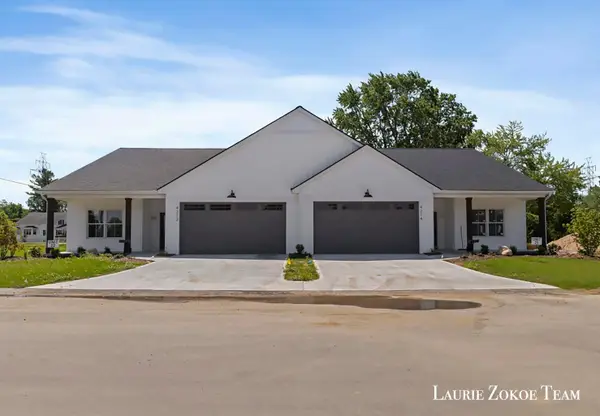 $460,000Active2 beds 2 baths1,341 sq. ft.
4319 Tallman Woods Drive NW Unit: 7, GrandRapids, MI 49534
MLS# 65026053454Listed by: FIVE STAR REAL ESTATE (TALLMADGE) - New
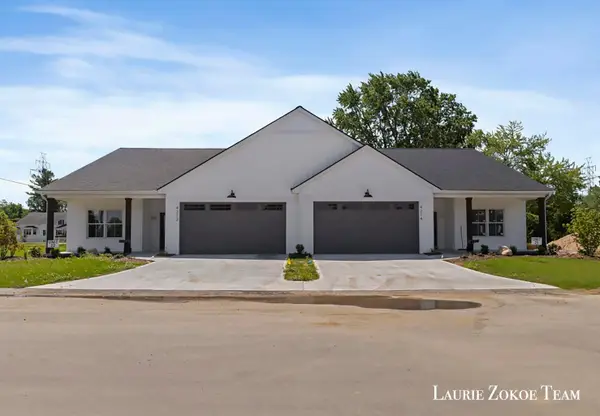 $460,000Active2 beds 2 baths1,341 sq. ft.
4333 Tallman Woods Drive NW Unit: 8, GrandRapids, MI 49534
MLS# 65026053457Listed by: FIVE STAR REAL ESTATE (TALLMADGE) - New
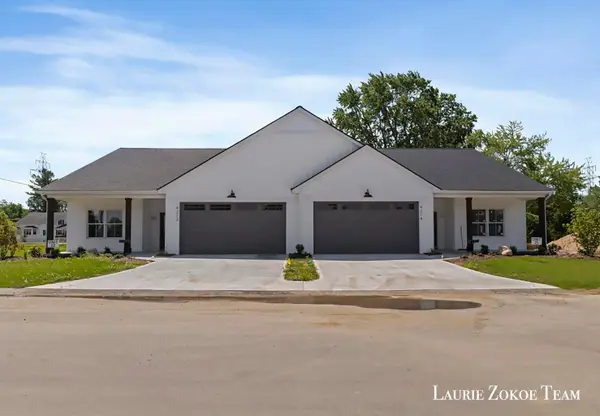 $458,000Active2 beds 2 baths1,341 sq. ft.
4279 Tallman Woods Drive NW Unit: 5, GrandRapids, MI 49534
MLS# 65026053438Listed by: FIVE STAR REAL ESTATE (TALLMADGE) - Open Sat, 11am to 12:30pmNew
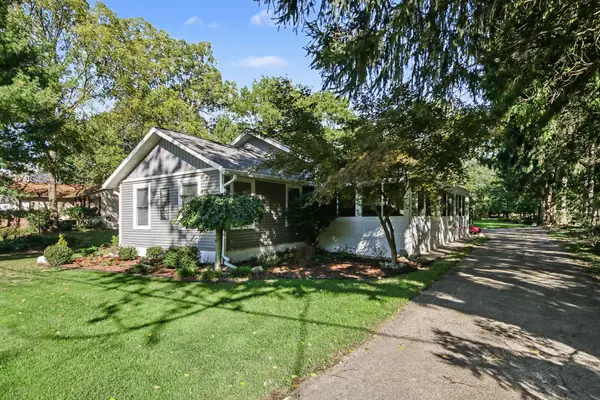 $375,000Active3 beds 2 baths2,096 sq. ft.
1328 Maplerow Avenue NW, GrandRapids, MI 49534
MLS# 65026053194Listed by: FIVE STAR REAL ESTATE (GRANDV) - New
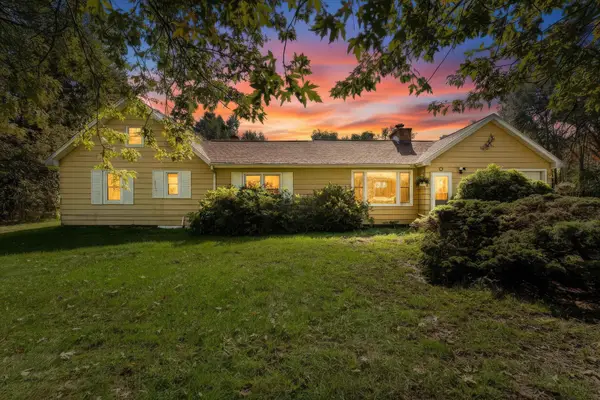 $319,900Active2 beds 1 baths1,281 sq. ft.
735 Wilson Avenue SW, GrandRapids, MI 49534
MLS# 65026052751Listed by: BELLABAY REALTY (NORTH) - New
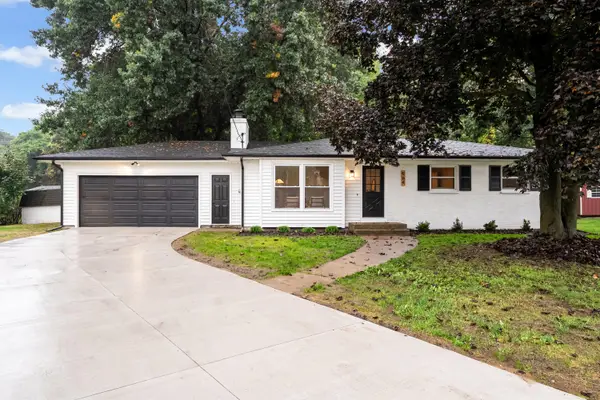 $349,900Active3 beds 2 baths1,603 sq. ft.
964 Needham Court NW, GrandRapids, MI 49544
MLS# 65026052636Listed by: UNITED REALTY SERVICES LLC - New
 $319,900Active4 beds 2 baths1,856 sq. ft.
2525 Bristolwood Drive Nw, Grand Rapids, MI 49544
MLS# 26052369Listed by: CENTURY 21 AFFILIATED (GR) - New
 $325,000Active2 beds 2 baths1,166 sq. ft.
1100 Barrington NW, GrandRapids, MI 49534
MLS# 65026051681Listed by: GREEN CROWN REAL ESTATE LLC


Protect your home and budget from life's surprises with an Assurant Home Warranty, backed by a partner that supports you through every step of homeownership. Explore Plans.
© 2023 - 2026 ERA Franchise Systems LLC. All rights reserved. ERA Franchise Systems LLC fully supports the principles of the Fair Housing Act and the Equal Opportunity Act. ERA, ERA Real Estate powered, and their respective logos are registered service marks of ERA Franchise Systems LLC. Each office is independently owned and operated.