
11744 Highland Drive, Warren, MI 48089
Local realty services provided by:ERA Prime Real Estate Group
11744 Highland Drive,Warren, MI 48089
$269,900
- 3 Beds
- 3 Baths
- 1,650 sq. ft.
- Single family
- Active
Listed by: md tawhedul khan
Office: american realtors
MLS#:20261058389
Source:MI_REALCOMP
Price summary
- Price:$269,900
- Price per sq. ft.:$163.58
About this home
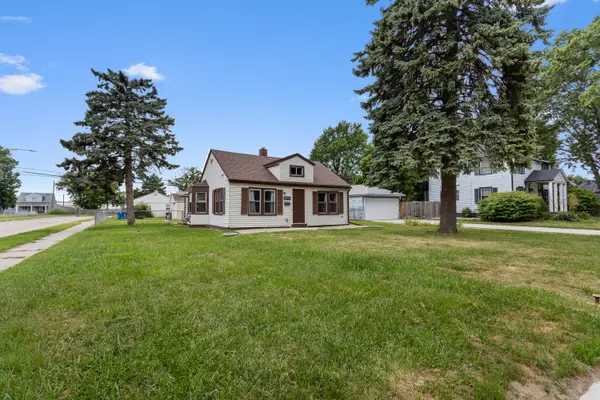
Well maintained beautiful 3 beds Brick Ranch with full finished basement and attached garage now available for your choice of selection. At a very convenient location of 10.5 mile Hoover where school, park,groceries ,doctor place, mall, mosque/church, major highways etc. within 2/3 min distance. The special other feature of the house is it’s main floor and basement both got shower and lab along with option of additional bedroom/kitchen; attached garage and fully fenced backyard with concrete finished areas made it very entertaining and convenient option for your family . Book the place today for your family to call it your home . Showing only available weekends between 12-2pm for tenants right who are moving out end of August . Would not last long
Contact an agent
Home facts
- Year built:1964
- Listing ID #:20261058389
- Added:1 day(s) ago
- Updated:July 28, 2026 at 03:52 PM
Rooms and interior
- Bedrooms:3
- Total bathrooms:3
- Full bathrooms:2
- Half bathrooms:1
- Rooms Total:3
- Basement Description:Finished, Full
- Living area:1,650 sq. ft.
Heating and cooling
- Cooling:Ceiling Fans, Central Air
- Heating:Forced Air, Natural Gas
Structure and exterior
- Roof:Asphalt
- Year built:1964
- Building area:1,650 sq. ft.
- Lot area:0.17 Acres
- Architectural Style:Ranch
- Construction Materials:Brick
- Exterior Features:Balcony, Chimney Caps, Porch
- Foundation Description:Basement, Brick Mortar
- Levels:Two
Utilities
- Water:Public
- Sewer:Public Sewer
Finances and disclosures
- Price:$269,900
- Price per sq. ft.:$163.58
- Tax amount:$5,712
Parking
- Parking description:Attached, Two Car Garage
- Garage spaces:2

New listings near 11744 Highland Drive
- Open Sat, 12 to 2pmNew
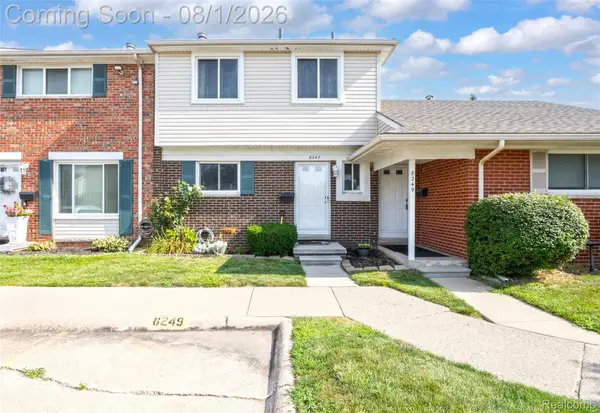 $95,000Active3 beds 2 baths1,100 sq. ft.
8247 Dartmouth Drive, Warren, MI 48093
MLS# 20261057910Listed by: RE/MAX, THE COLLECTIVE AGENCY - New
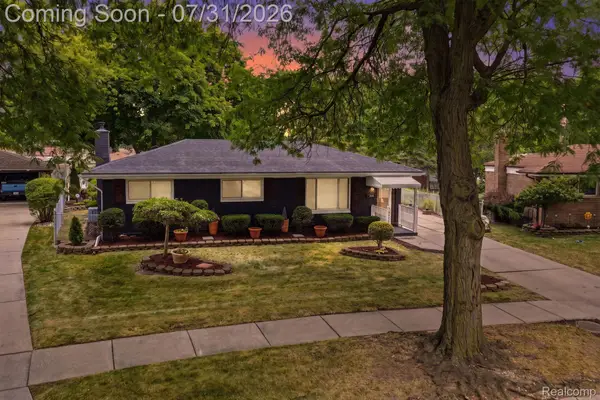 $269,900Active3 beds 2 baths2,133 sq. ft.
32504 Wareham Drive, Warren, MI 48092
MLS# 20261058201Listed by: KELLER WILLIAMS REALTY-GREAT LAKES - New
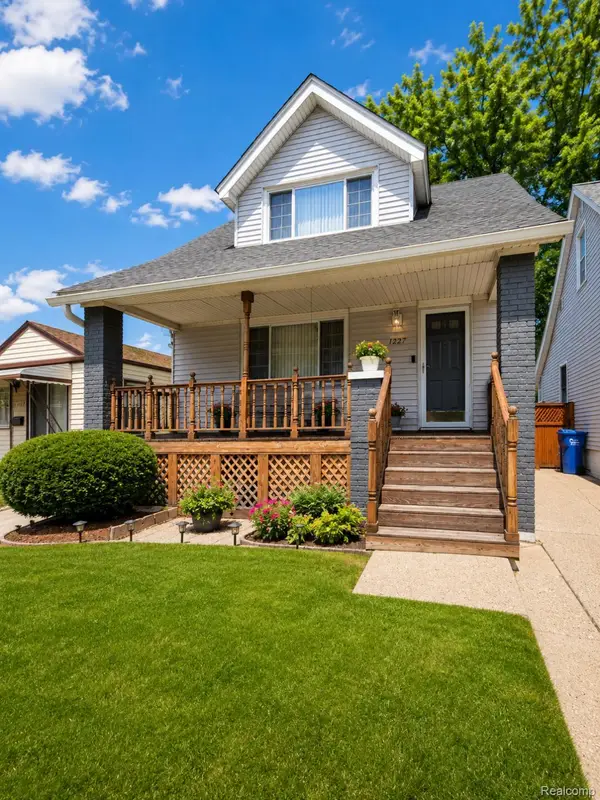 $119,900Active2 beds 1 baths1,500 sq. ft.
11227 Rivard Avenue, Warren, MI 48089
MLS# 20261058355Listed by: COMMUNITY CHOICE REALTY INC - New
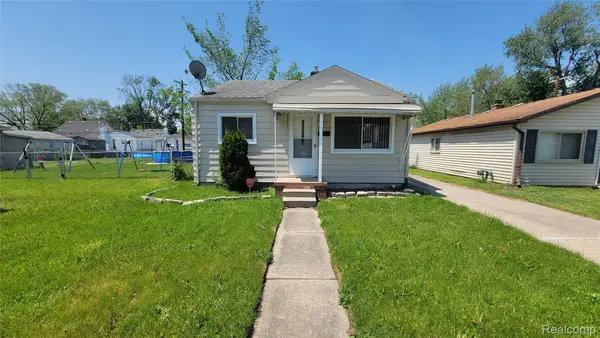 $115,000Active2 beds 1 baths768 sq. ft.
23153 Stewart Avenue, Warren, MI 48089
MLS# 20261058575Listed by: AMIN REALTY - New
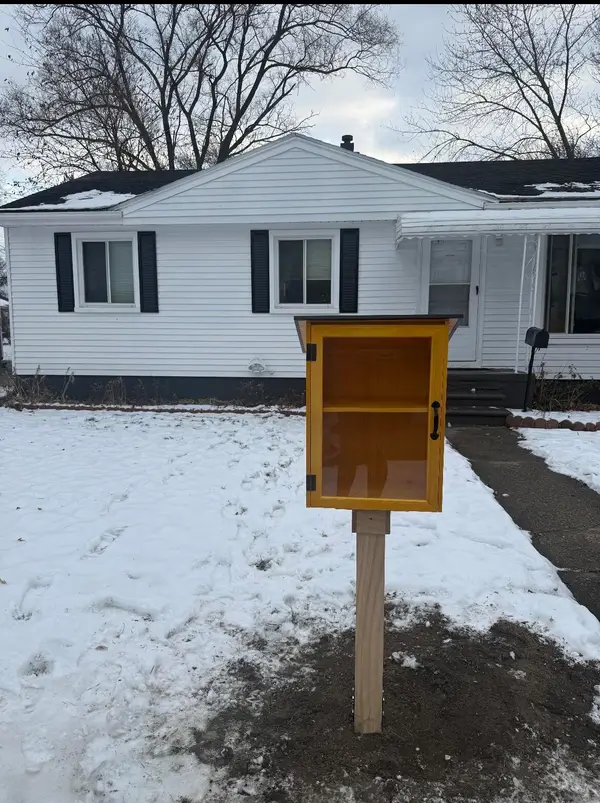 $145,000Active3 beds 1 baths900 sq. ft.
11354 Jackson Avenue, Warren, MI 48089
MLS# 26038912Listed by: REDFIN CORPORATION - New
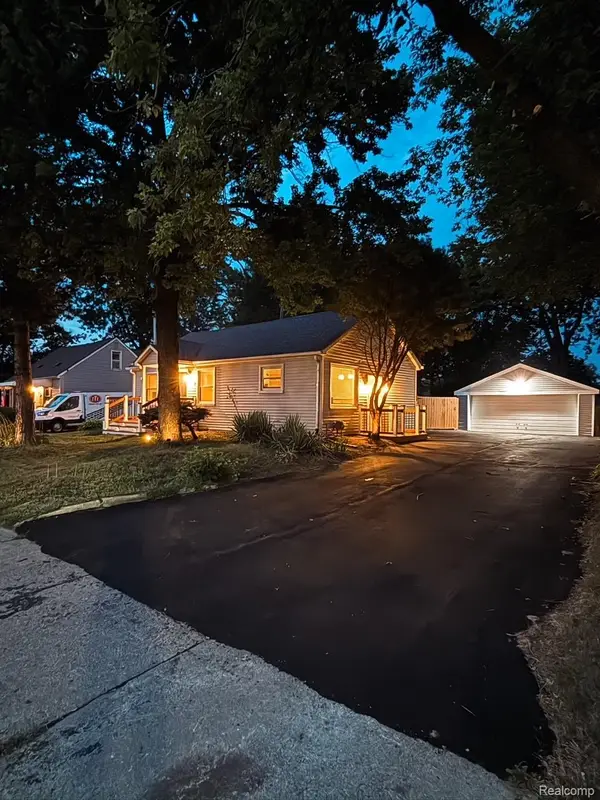 $249,900Active3 beds 2 baths1,230 sq. ft.
30052 Schoenherr Road, Warren, MI 48088
MLS# 20261058018Listed by: MARKET ELITE INC - New
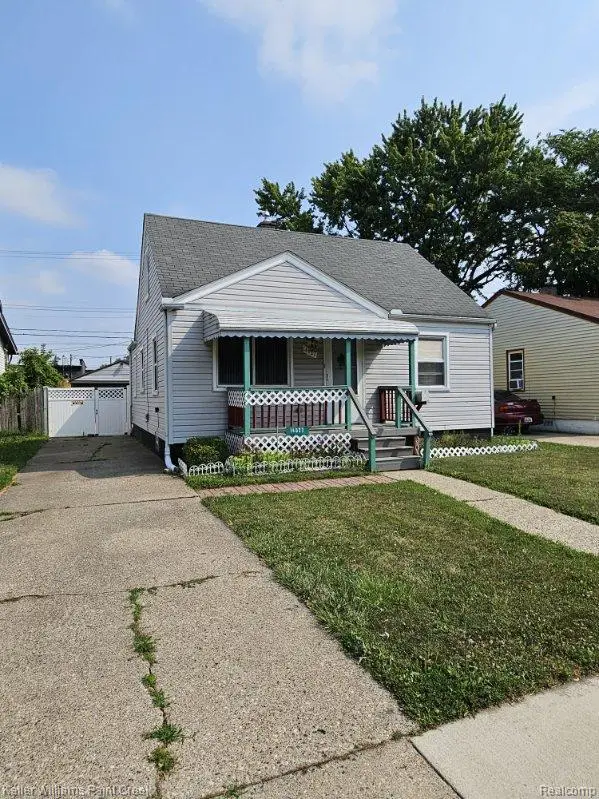 $150,000Active3 beds 1 baths1,100 sq. ft.
14027 Hobart Avenue, Warren, MI 48089
MLS# 20261058027Listed by: KELLER WILLIAMS PAINT CREEK - New
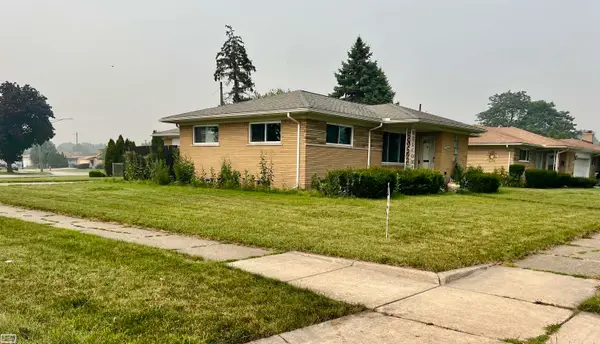 $250,000Active3 beds 2 baths1,314 sq. ft.
11266 Racine RD, Warren, MI 48093
MLS# 58050216352Listed by: REALTY EXECUTIVES HOME TOWNE SHELBY - New
 $150,000Active2 beds 1 baths806 sq. ft.
20875 Elroy Avenue, Warren, MI 48089
MLS# 26038796Listed by: CENTURY 21 AFFILIATED


Protect your home and budget from life's surprises with an Assurant Home Warranty, backed by a partner that supports you through every step of homeownership. Explore Plans.
© 2023 - 2026 ERA Franchise Systems LLC. All rights reserved. ERA Franchise Systems LLC fully supports the principles of the Fair Housing Act and the Equal Opportunity Act. ERA, ERA Real Estate powered, and their respective logos are registered service marks of ERA Franchise Systems LLC. Each office is independently owned and operated.