
12062 Racine RD, Warren, MI 48093
Local realty services provided by:ERA Prime Real Estate Group
12062 Racine RD,Warren, MI 48093
$239,900
- 3 Beds
- 2 Baths
- 1,378 sq. ft.
- Single family
- Active
Listed by: christopher waring
Office: berkshire hathaway homeservices kee realty nb
MLS#:58050227125
Source:MI_REALCOMP
Price summary
- Price:$239,900
- Price per sq. ft.:$174.09
About this home
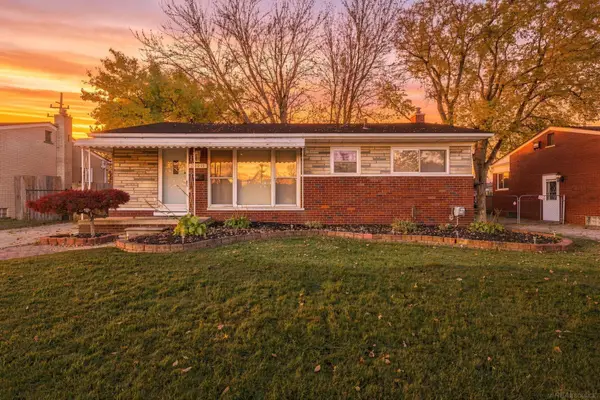
Welcome home to this well maintained, move-in ready 3-bedroom, 2-full-bath tri-level home! Step inside to discover a bright and inviting living room featuring beautiful hardwood floors that continue into the bedrooms. The kitchen offers several newer updates, including the cooktop, microwave, refrigerator, and garbage disposal, along with a built-in oven. Just off the kitchen, you'll find a cozy dining nook with a doorwall leading to the backyard patio, perfect for enjoying your morning coffee or entertaining guests! The finished lower level offers a spacious family room, a second full bathroom featuring a newly installed shower stall, and a large cemented crawl space providing plenty of additional storage. New toilets are another recent improvement. Step outside and enjoy your own private, fully fenced backyard, complete with a wonderful covered patio that's perfect for summer barbecues, relaxing evenings, or gathering with friends and family. The newer garage and driveway are great additions, while the extra concrete parking pad offers convenient space for your boat, camper, or other recreational toys! For added peace of mind, a one-year Premium Home Warranty is included! With its welcoming layout, numerous updates, generous storage, and fantastic outdoor spaces, this home has so much to offer! All that's left to do is move in, unpack, and start making wonderful memories. Don't miss your opportunity to call this one home!...
Contact an agent
Home facts
- Year built:1961
- Subdivision & Development:STIEBERS SMALL ACRES SUB
- Listing ID #:58050227125
- Added:1 day(s) ago
- Updated:November 10, 2026 at 04:34 PM
Rooms and interior
- Bedrooms:3
- Total bathrooms:2
- Full bathrooms:2
- Rooms Total:7
- Flooring:Ceramic Tile, Hardwood
- Kitchen Description:Eat-in Kitchen
- Basement Description:Concrete
- Living area:1,378 sq. ft.
Heating and cooling
- Cooling:Ceiling Fans, Central Air
- Heating:Forced Air, Natural Gas
Structure and exterior
- Year built:1961
- Building area:1,378 sq. ft.
- Lot area:0.2 Acres
- Lot Features:City Lot
- Architectural Style:Split Level
- Construction Materials:Brick, Vinyl Siding
- Exterior Features:Patio, Porch
- Foundation Description:Crawl Space
- Levels:Tri-Level
Utilities
- Water:Public
- Sewer:Public Sewer
Finances and disclosures
- Price:$239,900
- Price per sq. ft.:$174.09
- Tax amount:$6,581
Features and amenities
- Appliances:Dishwasher, Dryer, Microwave, Oven, Range, Refrigerator, Washer
Parking
- Parking description:Detached, Garage, Garage Door Opener, Two and Half Car Garage
- Garage spaces:2.5

New listings near 12062 Racine RD
- New
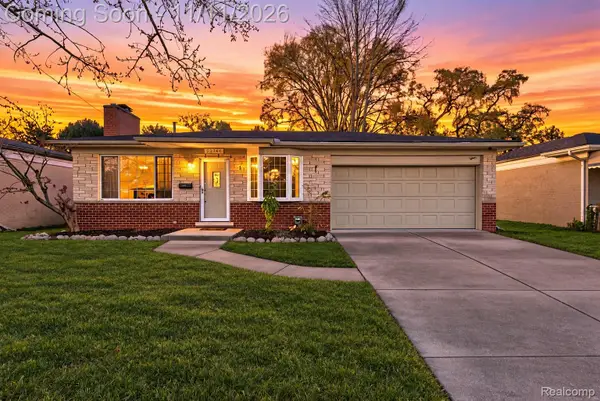 $249,999Active4 beds 2 baths2,223 sq. ft.
25744 Masch AVE, Warren, MI 48091
MLS# 20261090773Listed by: HOMELINK REALTY GROUP - New
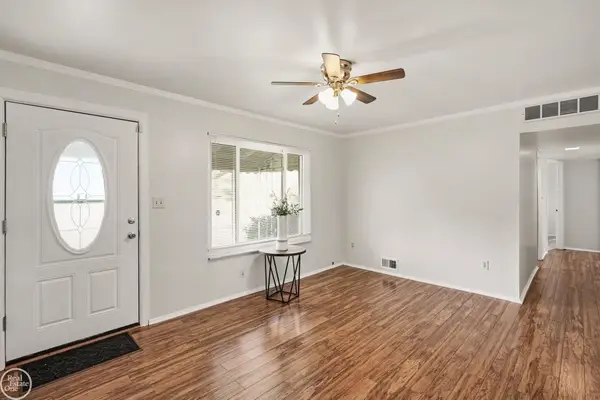 $168,000Active3 beds 1 baths1,008 sq. ft.
24864 Antoinette AVE, Warren, MI 48089
MLS# 58050227201Listed by: REAL ESTATE ONE CLINTON 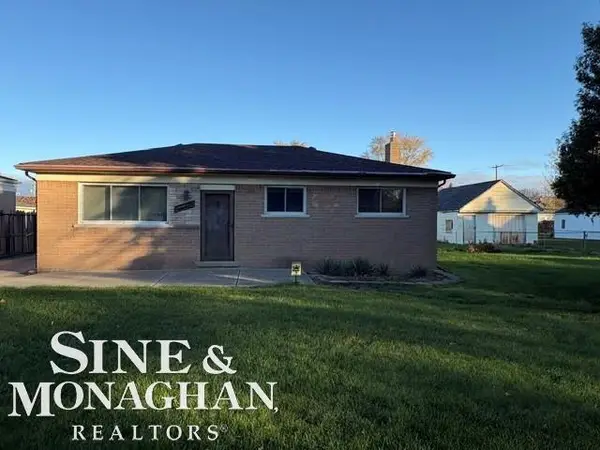 $149,900Pending3 beds 1 baths888 sq. ft.
11765 Timken, Warren, MI 48089
MLS# 58050227173Listed by: SINE & MONAGHAN LLC- New
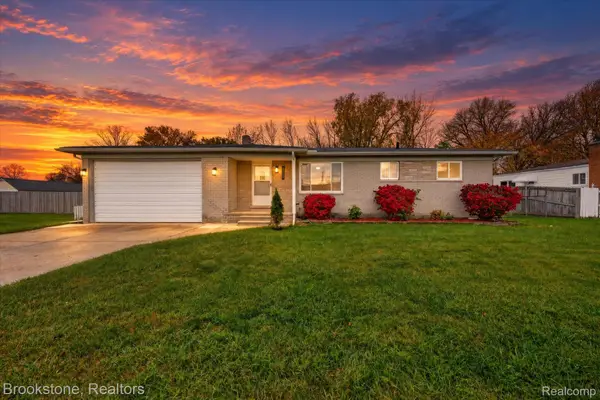 $230,000Active3 beds 1 baths1,833 sq. ft.
25215 Malvina AVE, Warren, MI 48089
MLS# 20261090190Listed by: BROOKSTONE, REALTORS LLC - Open Sat, 12 to 4pmNew
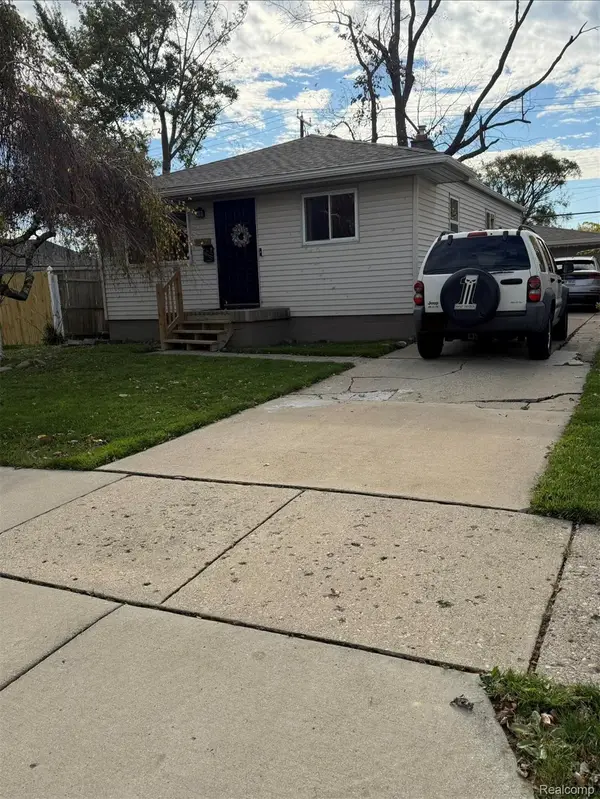 $170,000Active3 beds 1 baths912 sq. ft.
11066 Stephens RD, Warren, MI 48089
MLS# 20261090692Listed by: BEYCOME BROKERAGE REALTY LLC - New
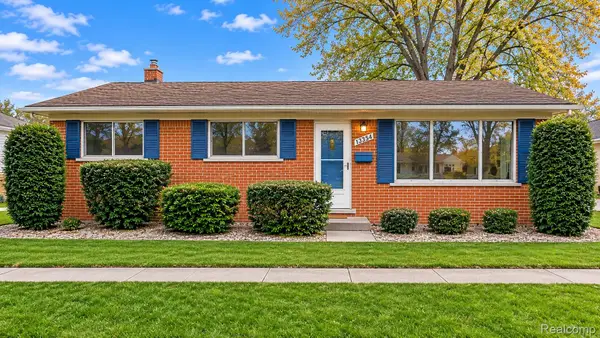 $237,500Active3 beds 2 baths2,130 sq. ft.
13354 Bloomfield AVE, Warren, MI 48089
MLS# 20261090693Listed by: JEM REALTY GROUP, INC - New
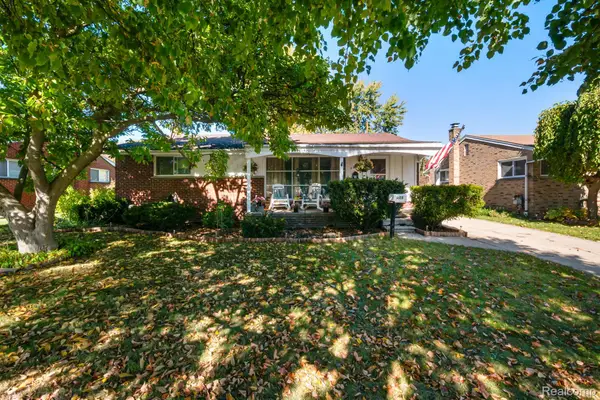 $229,900Active3 beds 2 baths2,175 sq. ft.
4629 Arden AVE, Warren, MI 48092
MLS# 20261090585Listed by: KW DOMAIN - New
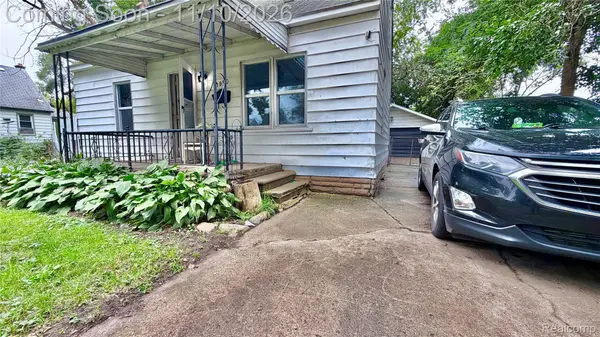 $95,750Active4 beds 1 baths1,050 sq. ft.
1950 Michael AVE, Warren, MI 48091
MLS# 20261090611Listed by: AMERICAN REALTORS - New
 $245,000Active3 beds 2 baths1,250 sq. ft.
25015 Wagner AVE, Warren, MI 48089
MLS# 58050227139Listed by: KELLER WILLIAMS PAINT CREEK


Protect your home and budget from life's surprises with an Assurant Home Warranty, backed by a partner that supports you through every step of homeownership. Explore Plans.
© 2023 - 2026 ERA Franchise Systems LLC. All rights reserved. ERA Franchise Systems LLC fully supports the principles of the Fair Housing Act and the Equal Opportunity Act. ERA, ERA Real Estate powered, and their respective logos are registered service marks of ERA Franchise Systems LLC. Each office is independently owned and operated.