
14120 Edison Drive, Warren, MI 48088
Local realty services provided by:ERA Prime Real Estate Group
14120 Edison Drive,Warren, MI 48088
$250,000
- 3 Beds
- 2 Baths
- 2,213 sq. ft.
- Single family
- Pending
Listed by: karen marcinak
Office: real estate one-troy
MLS#:20261041524
Source:MI_REALCOMP
Price summary
- Price:$250,000
- Price per sq. ft.:$112.97
About this home
YOUR SEARCH IS OVER! Nestled in a Cozy Neighborhood with Warren Woods Schools, This Home will Check All the Boxes! A New Roof and Hot Water Heater just last year (2025) and Newly Updated Bathroom and Lav add to the Charm. All Three bedrooms are nicely sized with hard wood flooring and good closet space.The Large Living Room has Hard Wood Flooring as well with a large Picture Window letting the Sunshine In. The Kitchen is nicely appointed with Granite Counter Tops and All the Stainless Steel Appliances are included. The Family Room Features a Natural Fireplace with a Large Sliding Door that leads to the Patio with a Covered Pergola to enjoy the outdoors and Garden with the Raised Garden Beds that are staying. The Partially Finished Basement adds extra space for Entertaining/Kids area/Gaming Station and Storage! You Won't Be Disappointed!
Contact an agent
Home facts
- Year built:1965
- Listing ID #:20261041524
- Added:43 day(s) ago
- Updated:July 16, 2026 at 07:56 AM
Rooms and interior
- Bedrooms:3
- Total bathrooms:2
- Full bathrooms:1
- Half bathrooms:1
- Rooms Total:6
- Basement Description:Partially Finished
- Living area:2,213 sq. ft.
Heating and cooling
- Cooling:Central Air
- Heating:Forced Air, Natural Gas
Structure and exterior
- Year built:1965
- Building area:2,213 sq. ft.
- Lot area:0.16 Acres
- Architectural Style:Ranch
- Construction Materials:Brick
- Exterior Features:Patio
- Foundation Description:Basement, Poured
- Levels:One
Utilities
- Water:Public
- Sewer:Public Sewer
Finances and disclosures
- Price:$250,000
- Price per sq. ft.:$112.97
- Tax amount:$4,643
Features and amenities
- Appliances:Dishwasher, Disposal, Dryer, Free Standing Gas Oven, Free Standing Refrigerator, Microwave, Stainless Steel Appliances, Washer
Parking
- Parking description:Attached, Garage Faces Front, Two Car Garage
- Garage spaces:2

New listings near 14120 Edison Drive
- New
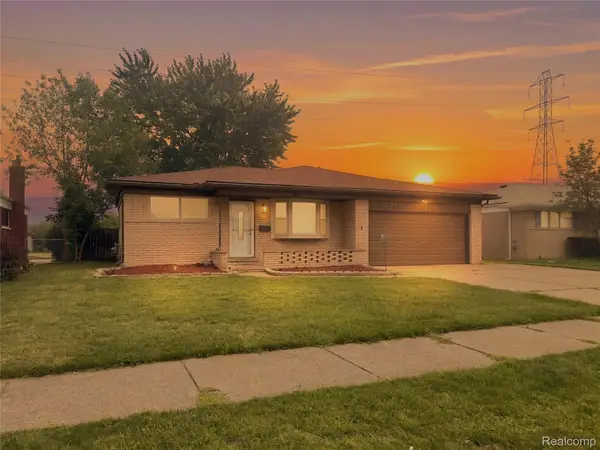 $335,000Active3 beds 3 baths2,433 sq. ft.
28423 Flanders Avenue, Warren, MI 48088
MLS# 20261055173Listed by: AMIN REALTY - New
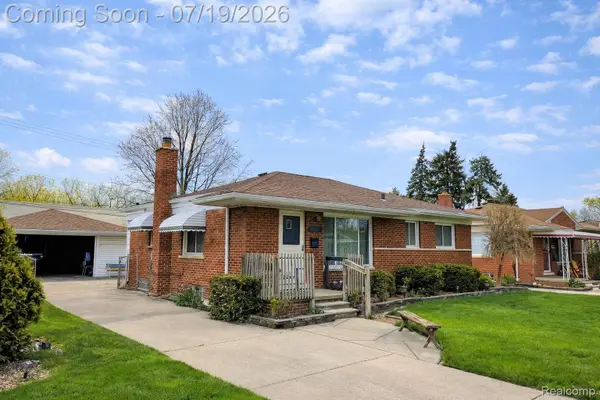 $214,900Active3 beds 2 baths1,728 sq. ft.
24245 Prairie Lane, Warren, MI 48089
MLS# 20261055510Listed by: NPG REAL ESTATE - New
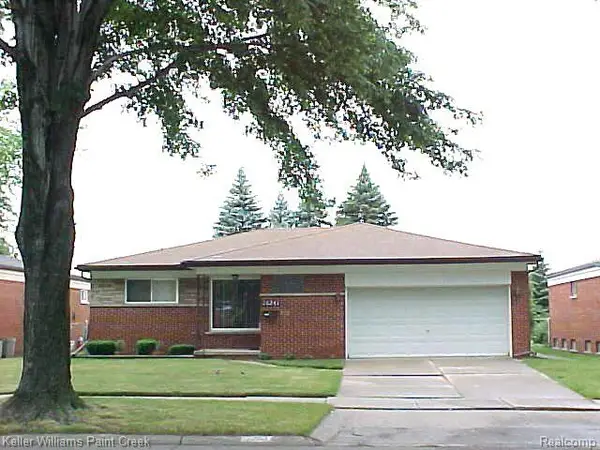 $275,000Active3 beds 3 baths2,651 sq. ft.
26241 Newport Avenue, Warren, MI 48089
MLS# 20261047271Listed by: KELLER WILLIAMS PAINT CREEK - New
 $162,900Active2 beds 1 baths962 sq. ft.
29417 Park Place Drive, Warren, MI 48093
MLS# 20261055395Listed by: EXP REALTY SHELBY TWP - Open Sun, 2:30 to 4:30pmNew
 $339,900Active3 beds 3 baths2,970 sq. ft.
3639 Pall Drive, Warren, MI 48092
MLS# 20261055165Listed by: REMERICA INTEGRITY - New
 $179,900Active3 beds 2 baths1,152 sq. ft.
13490 Brainwood ST, Warren, MI 48089
MLS# 58050215304Listed by: REAL ESTATE ONE CHESTERFIELD - New
 $119,900Active2 beds 1 baths900 sq. ft.
29322 Hoover Road #322, Warren, MI 48093
MLS# 20261053968Listed by: REAL ESTATE ONE-STERLING HEIGHTS - New
 $164,900Active3 beds 1 baths1,025 sq. ft.
20869 Panama Street, Warren, MI 48091
MLS# 20261055243Listed by: KELLER WILLIAMS FIRST - New
 $110,000Active3 beds 2 baths1,050 sq. ft.
8136 Busko, Warren, MI 48093
MLS# 20261053889Listed by: REAL ESTATE ONE-STERLING HEIGHTS - New
 $129,900Active3 beds 1 baths1,260 sq. ft.
23276 Stewart Avenue, Warren, MI 48089
MLS# 20261054777Listed by: SHOWTIME REALTY


Protect your home and budget from life's surprises with an Assurant Home Warranty, backed by a partner that supports you through every step of homeownership. Explore Plans.
© 2023 - 2026 ERA Franchise Systems LLC. All rights reserved. ERA Franchise Systems LLC fully supports the principles of the Fair Housing Act and the Equal Opportunity Act. ERA, ERA Real Estate powered, and their respective logos are registered service marks of ERA Franchise Systems LLC. Each office is independently owned and operated.