
28423 Flanders Avenue, Warren, MI 48088
Local realty services provided by:ERA Prime Real Estate Group
28423 Flanders Avenue,Warren, MI 48088
$319,900
- 3 Beds
- 3 Baths
- 2,433 sq. ft.
- Single family
- Active
Listed by: afser hussain
Office: amin realty
MLS#:20261055173
Source:MI_REALCOMP
Price summary
- Price:$319,900
- Price per sq. ft.:$131.48
About this home
Completely renovated in 2024, this beautiful move-in ready home features modern finishes, new appliances, and quality updates throughout. Offering a fresh, stylish interior and a functional layout, it’s perfect for comfortable everyday living. Current taxes reflect the home’s previous non-homestead (rental) status. Per the local municipality, taxes are estimated to be around $6,000/year if the property qualifies for the Principal Residence Exemption (PRE). Buyers should verify all tax information with the local assessor.
Contact an agent
Home facts
- Year built:1966
- Subdivision & Development:MOCERI ESTATES # 02
- Listing ID #:20261055173
- Added:40 day(s) ago
- Updated:August 27, 2026 at 10:06 AM
Rooms and interior
- Bedrooms:3
- Total bathrooms:3
- Full bathrooms:2
- Half bathrooms:1
- Rooms Total:3
- Basement Description:Finished
- Living area:2,433 sq. ft.
Heating and cooling
- Heating:Forced Air, Natural Gas
Structure and exterior
- Year built:1966
- Building area:2,433 sq. ft.
- Lot area:0.29 Acres
- Architectural Style:Ranch
- Construction Materials:Brick
- Foundation Description:Basement, Block
- Levels:One
Utilities
- Water:Public
- Sewer:Public Sewer
Finances and disclosures
- Price:$319,900
- Price per sq. ft.:$131.48
- Tax amount:$9,610
Parking
- Parking description:Attached, Two Car Garage
- Garage spaces:2

New listings near 28423 Flanders Avenue
- New
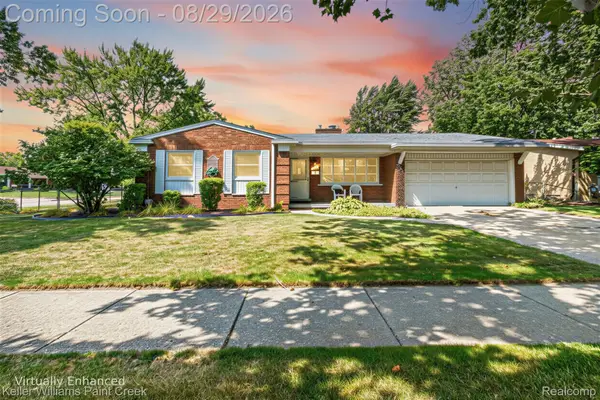 $249,900Active4 beds 3 baths1,600 sq. ft.
11534 Briarcliff Drive, Warren, MI 48093
MLS# 20261068598Listed by: KELLER WILLIAMS PAINT CREEK - New
 $139,900Active2 beds 2 baths973 sq. ft.
29622 Hoover Road, Warren, MI 48093
MLS# 20261068897Listed by: GOLDEN KEY REALTY GROUP LLC - New
 $162,900Active4 beds 2 baths1,206 sq. ft.
24495 Stewart Avenue, Warren, MI 48089
MLS# 20261063434Listed by: UTICA REALTY LLC - New
 $152,900Active3 beds 1 baths910 sq. ft.
24652 Lauren Avenue, Warren, MI 48089
MLS# 20261067925Listed by: KELLER WILLIAMS PAINT CREEK - New
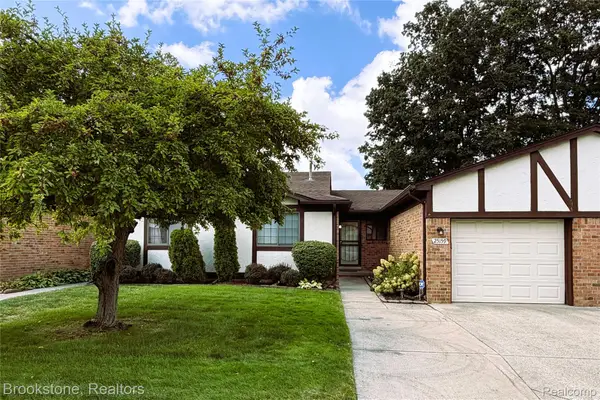 $175,000Active2 beds 2 baths1,008 sq. ft.
25159 Joanne Smith Drive, Warren, MI 48091
MLS# 20261068941Listed by: BROOKSTONE, REALTORS LLC - New
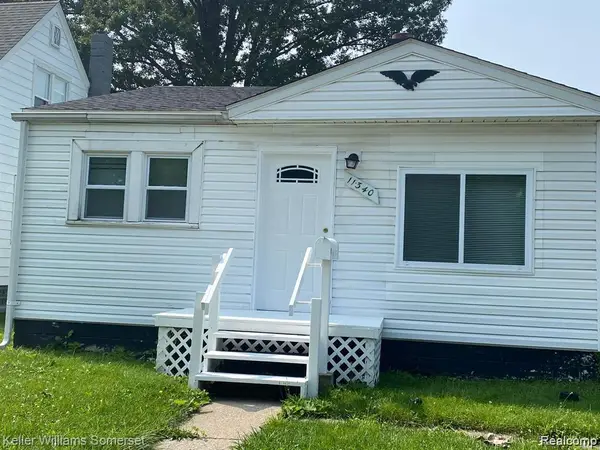 $90,000Active2 beds 1 baths720 sq. ft.
11340 Fisher Avenue, Warren, MI 48089
MLS# 20261068158Listed by: KELLER WILLIAMS SOMERSET - New
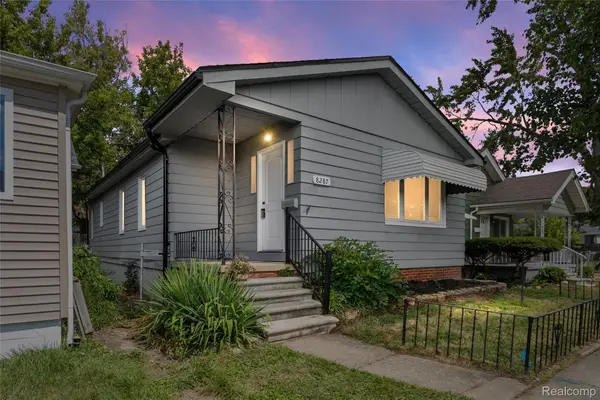 $147,900Active3 beds 1 baths1,389 sq. ft.
8287 Meadow Avenue, Warren, MI 48089
MLS# 20261064437Listed by: THE BRAND REAL ESTATE - New
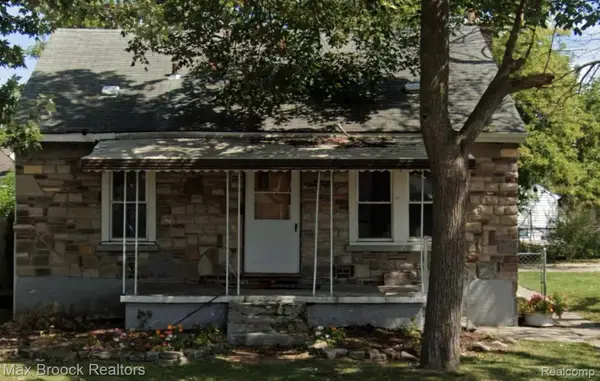 $155,000Active4 beds 1 baths1,014 sq. ft.
23060 Columbus Avenue, Warren, MI 48089
MLS# 20261067721Listed by: MAX BROOCK, REALTORS-BIRMINGHAM - New
 $408,170Active2 beds 2 baths1,501 sq. ft.
5816 Greenview ST, Warren, MI 48092
MLS# 58050220003Listed by: REAL ESTATE ONE INC-SHELBY - Open Sun, 11am to 3pmNew
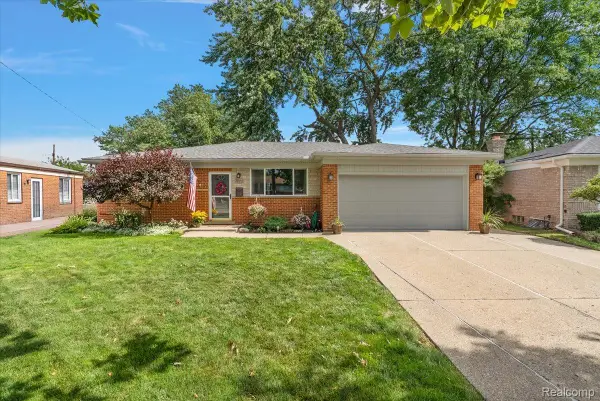 $285,000Active3 beds 3 baths2,760 sq. ft.
31182 Tecla Drive, Warren, MI 48088
MLS# 20261063772Listed by: KELLER WILLIAMS LAKESIDE


Protect your home and budget from life's surprises with an Assurant Home Warranty, backed by a partner that supports you through every step of homeownership. Explore Plans.
© 2023 - 2026 ERA Franchise Systems LLC. All rights reserved. ERA Franchise Systems LLC fully supports the principles of the Fair Housing Act and the Equal Opportunity Act. ERA, ERA Real Estate powered, and their respective logos are registered service marks of ERA Franchise Systems LLC. Each office is independently owned and operated.