
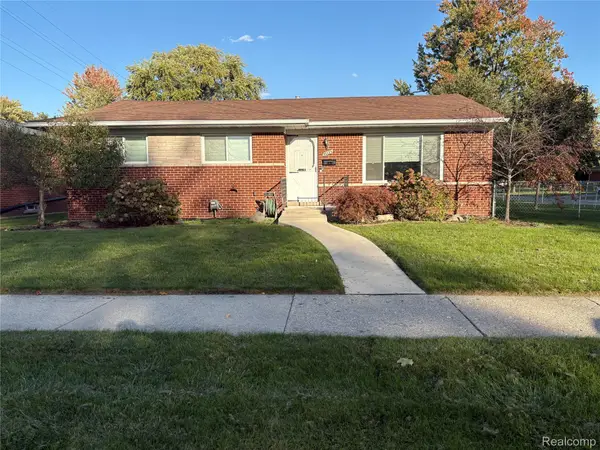
14401 Hendricks AVE, Warren, MI 48089
Local realty services provided by:ERA Prime Real Estate Group
14401 Hendricks AVE,Warren, MI 48089
$119,900
- 2 Beds
- 1 Baths
- 801 sq. ft.
- Single family
- Active
Listed by: nicole a pyne
Office: re/max first
MLS#:58050224183
Source:MI_REALCOMP
Price summary
- Price:$119,900
- Price per sq. ft.:$149.69
About this home
** Welcome to this Impeccably Maintained, Turn Key Ranch with Attached Garage and UPDATES Galore! ** Updates Include: Dimensional Roof, Vinyl Siding, Remodeled Kitchen, Remodeled Bathroom, Furnace, Central Air, Hot Water Tank, Some Concrete, Flooring, Etc. ** From the moment you arrive, the charming, covered front porch is the perfect spot for your morning coffee. Step inside to a bright, airy, and spacious living room featuring updated flooring and a neutral color palette perfect for any decor. A beautifully remodeled kitchen boasts custom cabinetry, plenty of storage space, and a large eating area perfect for meal prep and family dinners. The inviting updated full bath offers modern style and fixtures. The two large bedrooms are a perfect oasis for relaxation. An attached garage adds ultimate convenience and extra storage. Retreat to your fabulous, fully privacy fenced backyard featuring a large patio, perfect for hosting summer barbeques, entertaining friends, or enjoying a quiet evening under the stars. Fantastic Open Lay-Out! ** All Generous Size Rooms ** Close to Shopping, Restaurants, Expressways, Parks, Etc ** Move-in Ready Home! **...
Contact an agent
Home facts
- Year built:1954
- Subdivision & Development:CRESCENT PARK
- Listing ID #:58050224183
- Added:1 day(s) ago
- Updated:October 09, 2026 at 06:01 AM
Rooms and interior
- Bedrooms:2
- Total bathrooms:1
- Full bathrooms:1
- Rooms Total:5
- Kitchen Description:Eat-in Kitchen
- Living area:801 sq. ft.
Heating and cooling
- Cooling:Central Air
- Heating:Forced Air, Natural Gas
Structure and exterior
- Year built:1954
- Building area:801 sq. ft.
- Lot area:0.16 Acres
- Architectural Style:Ranch
- Construction Materials:Vinyl Siding
- Exterior Features:Patio, Porch
- Foundation Description:Slab
- Levels:One
Utilities
- Water:Public
- Sewer:Public Sewer
Finances and disclosures
- Price:$119,900
- Price per sq. ft.:$149.69
- Tax amount:$1,021
Features and amenities
- Appliances:Dryer, Microwave, Oven, Range, Refrigerator, Washer
Parking
- Parking description:Attached, Direct Access, Electricity In Garage, Garage, Garage Door Opener, One Car Garage
- Garage spaces:1

New listings near 14401 Hendricks AVE
- New
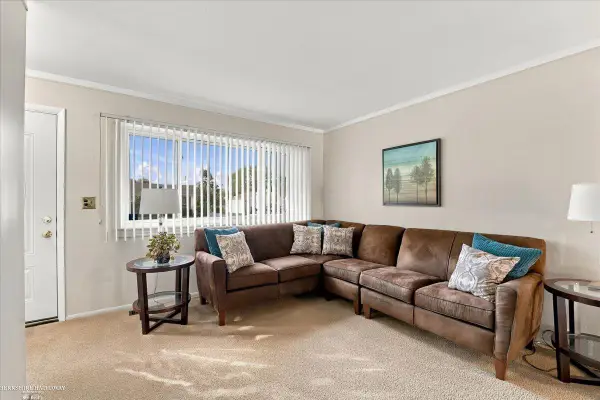 $220,000Active3 beds 1 baths904 sq. ft.
14023 Alger AVE, Warren, MI 48088
MLS# 58050224361Listed by: BERKSHIRE HATHAWAY HOMESERVICES KEE REALTY SCS - New
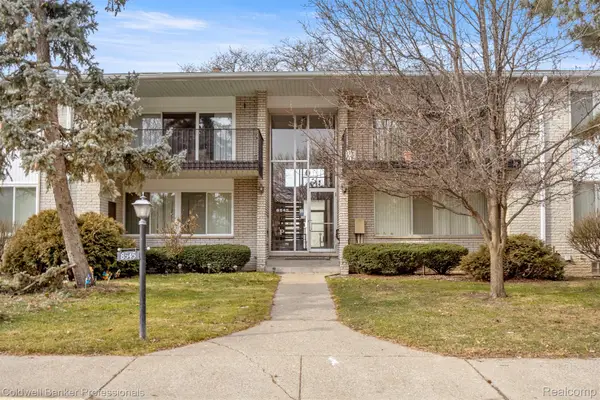 $90,000Active1 beds 1 baths805 sq. ft.
8545 Kennedy Circle #3, Warren, MI 48093
MLS# 20261075450Listed by: COLDWELL BANKER PROFESSIONALS-GPF - New
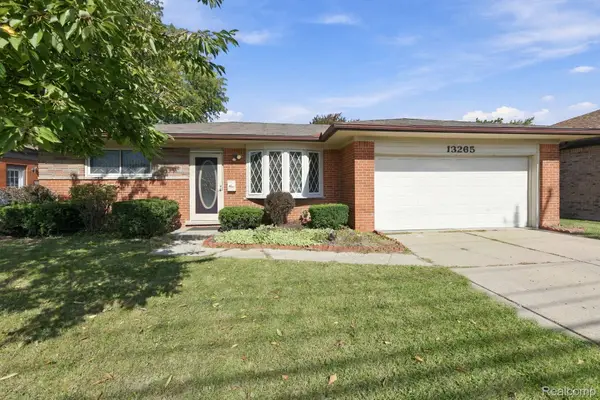 $275,000Active3 beds 2 baths2,305 sq. ft.
13265 E 12 Mile RD, Warren, MI 48088
MLS# 20261081835Listed by: R2M REALTY, - New
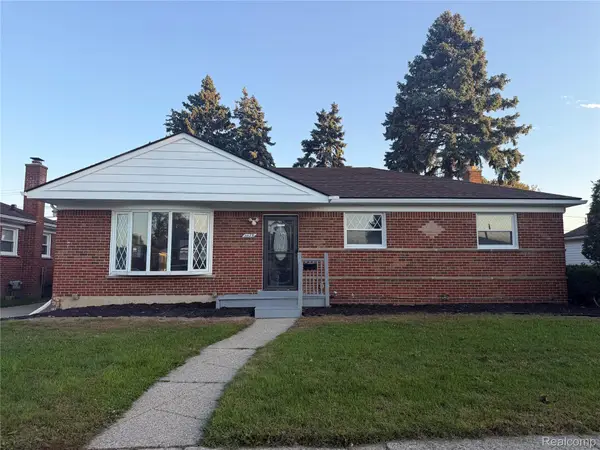 $289,900Active3 beds 3 baths2,493 sq. ft.
11175 Busch AVE, Warren, MI 48089
MLS# 20261081772Listed by: EXP REALTY MAIN - Open Sat, 1 to 3pmNew
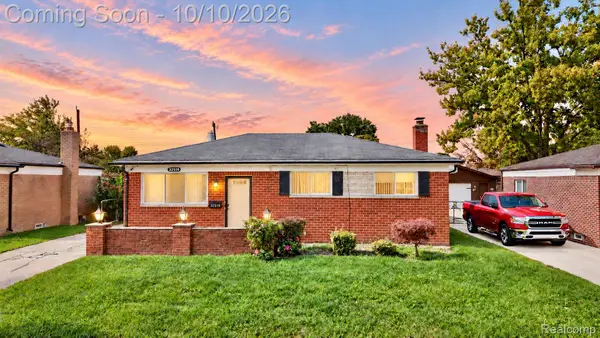 $199,900Active3 beds 2 baths1,000 sq. ft.
32519 Revere DR, Warren, MI 48092
MLS# 20261081825Listed by: AMIN REALTY - New
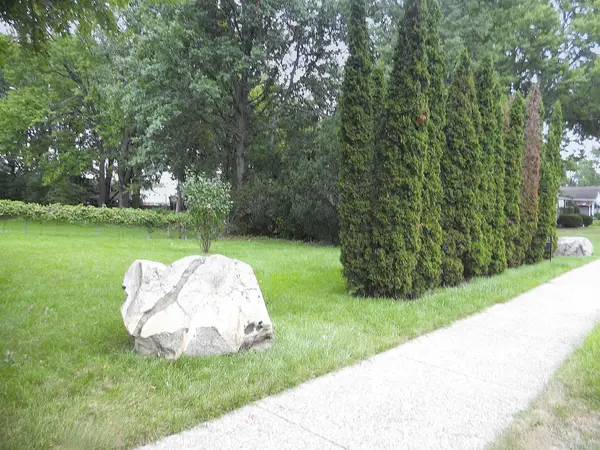 $49,900Active0.33 Acres
8247 GARBOR AVE, Warren, MI 48093
MLS# 58050224334Listed by: CENTURY 21 PROFESSIONALS - Open Sat, 2 to 4pmNew
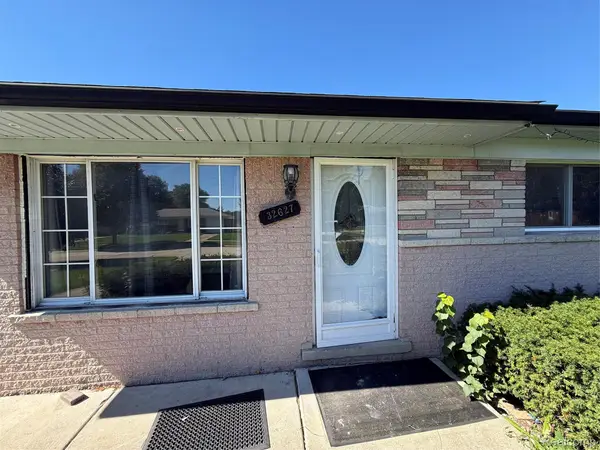 $269,900Active3 beds 2 baths2,166 sq. ft.
32627 Wauketa Drive, Warren, MI 48092
MLS# 20261077719Listed by: KELLER WILLIAMS REALTY-GREAT LAKES - Open Sat, 11am to 1pmNew
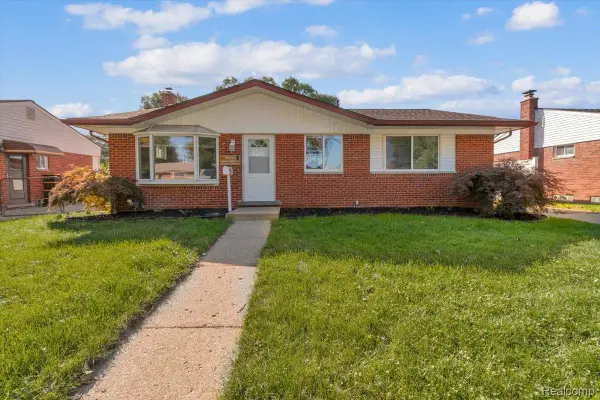 $219,900Active3 beds 3 baths1,739 sq. ft.
13710 Alger Avenue, Warren, MI 48088
MLS# 20261079695Listed by: CLYDE REALTY LLC - Open Sat, 1 to 3pmNew
 $299,000Active3 beds 2 baths2,122 sq. ft.
28752 Milton Avenue, Warren, MI 48092
MLS# 20261081286Listed by: KW DOMAIN - New
 $265,000Active3 beds 2 baths1,955 sq. ft.
31114 Roan DR, Warren, MI 48093
MLS# 20261081662Listed by: BERKSHIRE HATHAWAY HOMESERVICES KEE REALTY


Protect your home and budget from life's surprises with an Assurant Home Warranty, backed by a partner that supports you through every step of homeownership. Explore Plans.
© 2023 - 2026 ERA Franchise Systems LLC. All rights reserved. ERA Franchise Systems LLC fully supports the principles of the Fair Housing Act and the Equal Opportunity Act. ERA, ERA Real Estate powered, and their respective logos are registered service marks of ERA Franchise Systems LLC. Each office is independently owned and operated.