
21353 Waltham Road, Warren, MI 48089
Local realty services provided by:ERA Prime Real Estate Group
21353 Waltham Road,Warren, MI 48089
$55,000
- 3 Beds
- 1 Baths
- 1,262 sq. ft.
- Single family
- Active
Upcoming open houses
- Fri, Aug 2804:00 pm - 07:00 pm
- Sat, Aug 2910:00 am - 01:00 pm
- Sun, Aug 3010:00 am - 01:00 pm
Listed by: michael j scianna
Office: exp realty shelby
MLS#:20261067779
Source:MI_REALCOMP
Price summary
- Price:$55,000
- Price per sq. ft.:$43.58
About this home
***Open House Friday 8/28/26 4-7pm, Saturday 8/29/26 10am-1pm and Sunday 8/30/26 10am-1pm***
Investor Special!!! Check out this great opportunity in Warren. This large Ranch has ample space with 3 bedrooms and 1 bath. A large bonus room could be converted into a 4th bedroom or an additional living room. This property boasts an oversized garage with a great second-floor space for storage. This amazing opportunity will not last long; please stop by one of our open houses.
**NO PRIVATE SHOWINGS ONLY ACCESS IS THROUGH OPEN HOUSES**
Contact an agent
Home facts
- Year built:1974
- Subdivision & Development:ARLINGTON MANOR
- Listing ID #:20261067779
- Added:1 day(s) ago
- Updated:August 27, 2026 at 12:59 AM
Rooms and interior
- Bedrooms:3
- Total bathrooms:1
- Full bathrooms:1
- Rooms Total:7
- Living area:1,262 sq. ft.
Heating and cooling
- Cooling:Ceiling Fans, Central Air
- Heating:Forced Air, Natural Gas
Structure and exterior
- Roof:Asphalt
- Year built:1974
- Building area:1,262 sq. ft.
- Lot area:0.14 Acres
- Architectural Style:Ranch
- Construction Materials:Brick, Vinyl Siding
- Exterior Features:Lighting
- Foundation Description:Crawl Space
- Levels:One
Utilities
- Water:Public
- Sewer:Public Sewer
Finances and disclosures
- Price:$55,000
- Price per sq. ft.:$43.58
- Tax amount:$1,517
Features and amenities
- Appliances:Disposal, Dryer, Free Standing Gas Oven, Free Standing Gas Range, Free Standing Refrigerator, Trash Compactor, Washer
- Laundry features:Gas Dryer Hookup, Laundry Room, Washer Hookup
Parking
- Parking description:Detached, Garage Faces Front, One and Half Car Garage, Oversized
- Garage spaces:1.5

New listings near 21353 Waltham Road
- Open Sat, 4 to 7pmNew
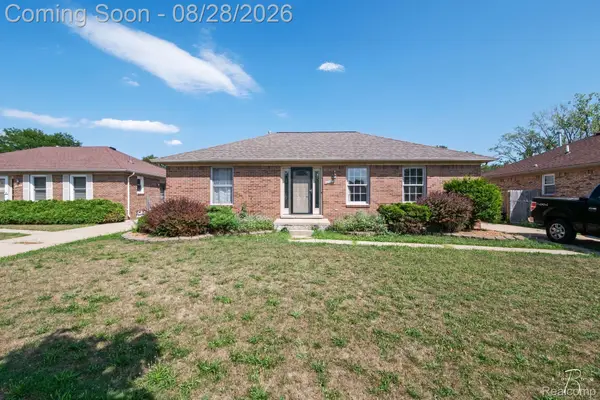 $248,750Active3 beds 2 baths1,223 sq. ft.
32320 Warner Court, Warren, MI 48092
MLS# 20261067279Listed by: RONDO INVESTMENT LLC - New
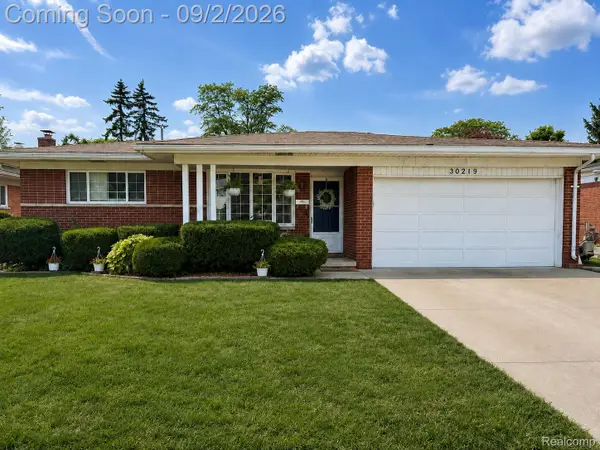 $309,900Active3 beds 3 baths2,659 sq. ft.
30219 Pembroke Drive, Warren, MI 48092
MLS# 20261068457Listed by: AXEN REALTY LLC - New
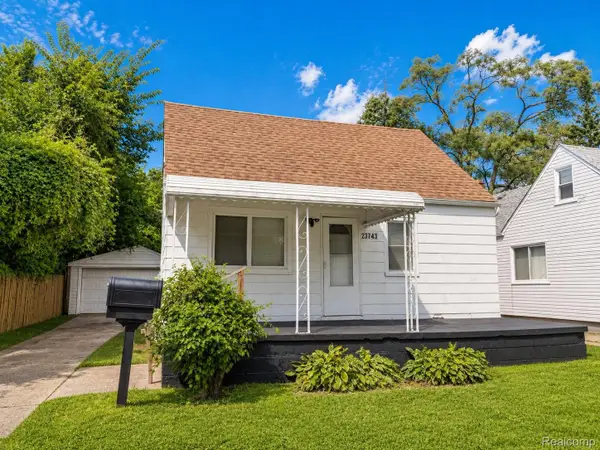 $109,999Active2 beds 1 baths901 sq. ft.
23743 Lorraine Avenue, Warren, MI 48089
MLS# 20261068436Listed by: AMIN REALTY - New
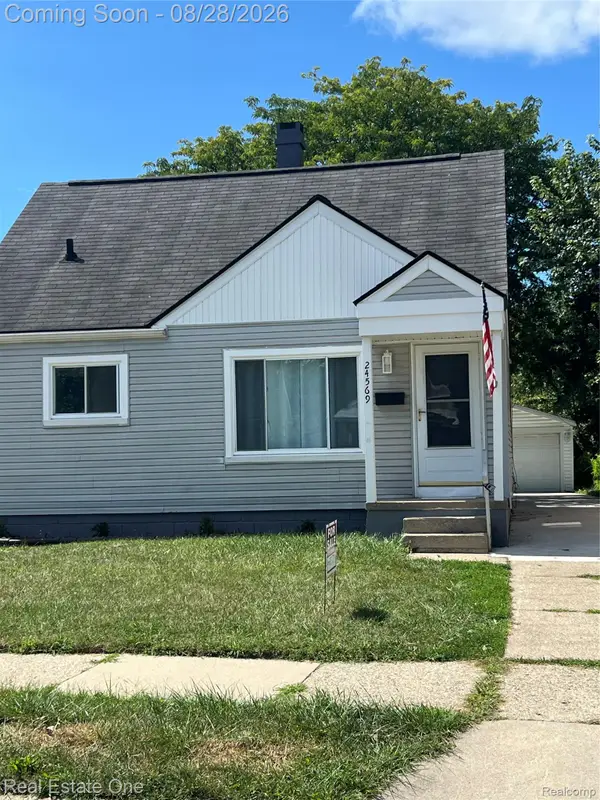 $159,900Active3 beds 1 baths1,102 sq. ft.
24569 Lauren Avenue, Warren, MI 48089
MLS# 20261067845Listed by: REAL ESTATE ONE-W BLMFLD - Open Sat, 1 to 3pmNew
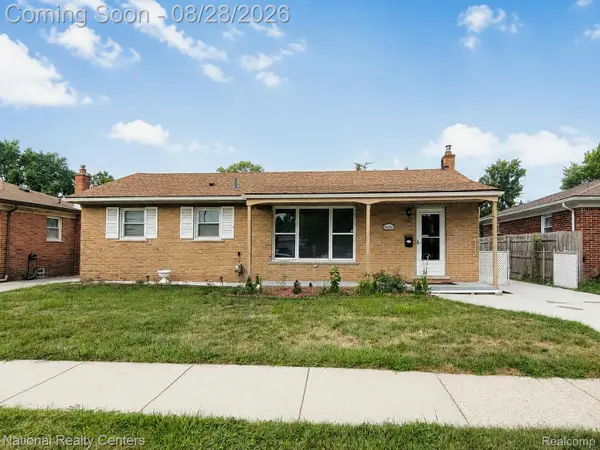 $259,900Active3 beds 2 baths2,268 sq. ft.
24263 Beierman Avenue, Warren, MI 48091
MLS# 20261068378Listed by: NATIONAL REALTY CENTERS, INC - New
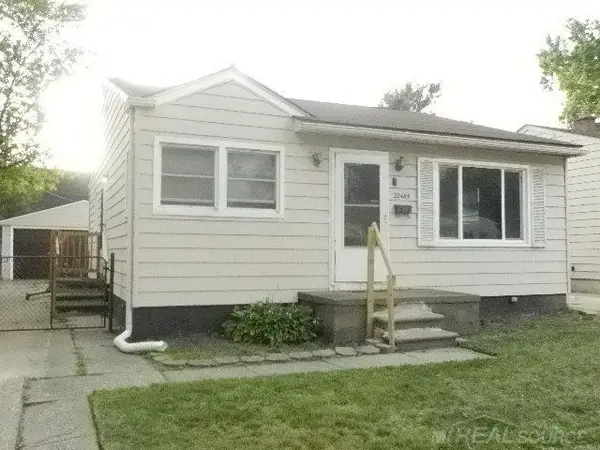 $119,900Active3 beds 1 baths910 sq. ft.
22485 Hillock AVE, Warren, MI 48089
MLS# 58050219843Listed by: EXPRESS REALTY, INC. - Open Sat, 11am to 2pmNew
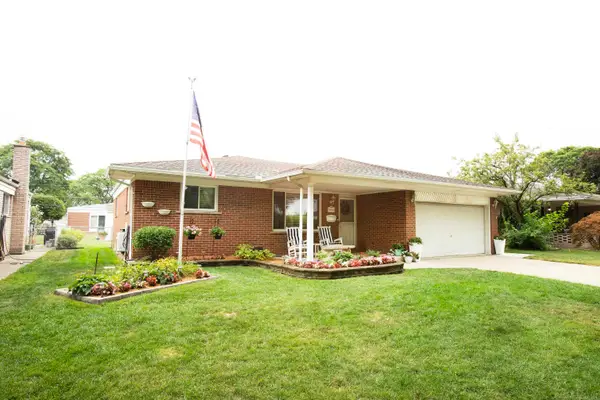 $300,000Active3 beds 2 baths1,435 sq. ft.
30918 Primrose DR, Warren, MI 48088
MLS# 58050219844Listed by: FORTUNA REALTY LLC - New
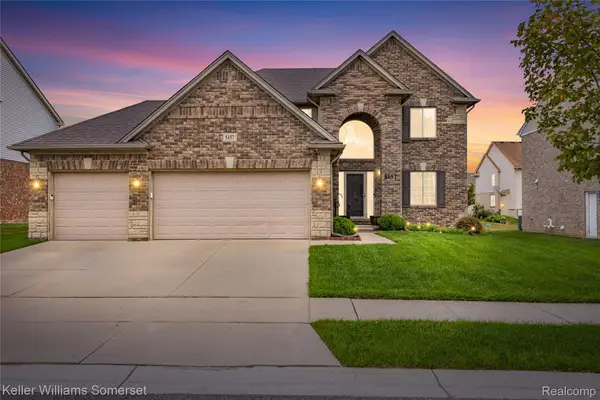 $549,000Active4 beds 4 baths3,492 sq. ft.
5157 Trailwood Lane, Warren, MI 48092
MLS# 20261068054Listed by: KELLER WILLIAMS SOMERSET - New
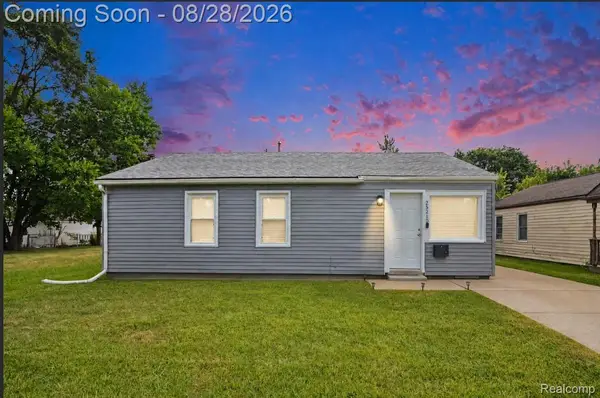 $159,900Active3 beds 1 baths1,073 sq. ft.
25210 Rosenbusch Boulevard, Warren, MI 48089
MLS# 20261068088Listed by: BLUE HERON REALTY - New
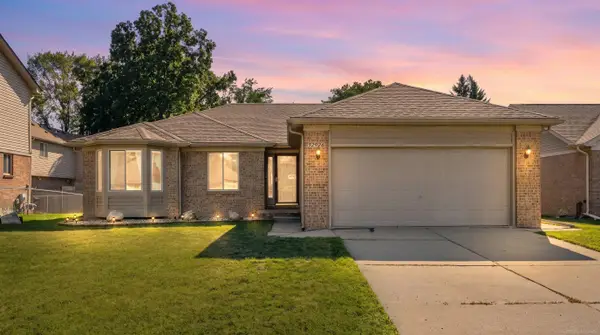 $294,900Active3 beds 2 baths2,500 sq. ft.
32926 Gallo LN, Warren, MI 48093
MLS# 58050219836Listed by: CENTURY 21 PROFESSIONALS


Protect your home and budget from life's surprises with an Assurant Home Warranty, backed by a partner that supports you through every step of homeownership. Explore Plans.
© 2023 - 2026 ERA Franchise Systems LLC. All rights reserved. ERA Franchise Systems LLC fully supports the principles of the Fair Housing Act and the Equal Opportunity Act. ERA, ERA Real Estate powered, and their respective logos are registered service marks of ERA Franchise Systems LLC. Each office is independently owned and operated.