
23835 Panama AVE, Warren, MI 48091
Local realty services provided by:ERA Prime Real Estate Group
23835 Panama AVE,Warren, MI 48091
$229,999
- 4 Beds
- 2 Baths
- 2,098 sq. ft.
- Single family
- Active
Listed by: carol lukity
Office: berkshire hathaway homeservices kee realty
MLS#:58050225661
Source:MI_REALCOMP
Price summary
- Price:$229,999
- Price per sq. ft.:$109.63
About this home
This home qualifies for Flagstar Destination loan with 1% down and NO PMI. Ask for details! Updated ranch backing to the park with refinished hardwood floors throughout, updated kitchen with white cabinets, Corian counters, Wainscoting, stainless steel dishwasher, stove & fridge and French pocket door to the basement. Updated main bath with a whirlpool tub, ceramic tile floor, ceramic tile shower, new vanity, new light & professionally painted 26'. 4 uniquely decorated bedrooms, Nursery with custom wallpaper, Gold Chandelier, Gold crib & Pink & Gold furniture can stay, Bedroom with custom pine wall & bunk beds could be included, large 3rd bedroom painted 26', 4th bedroom with French doors, updated light fixtures & ceiling fans T/O 26'. New roof 25', A/C 25', HWT 25', Laundry Rm Sump 23', Vinyl windows, fresh paint & some furniture negotiable(see uploaded list). Finished basement with entertainment area, new carpet, updated half bath, laundry room with new epoxy texture floor & sump pump with water back up! Foosball table & large entertaining table in basement are staying with the home. Large fenced yard with swing set that stays! Electricity in garage & plenty storage shelving. New front deck & just painted 26'. Close to freeways, shopping, all the necessities. 30 days occupancy needed. Excluded:Ring door bell...
Contact an agent
Home facts
- Year built:1956
- Subdivision & Development:FRIZAY PARK SUB
- Listing ID #:58050225661
- Added:4 day(s) ago
- Updated:October 27, 2026 at 04:02 AM
Rooms and interior
- Bedrooms:4
- Total bathrooms:2
- Full bathrooms:1
- Half bathrooms:1
- Rooms Total:8
- Kitchen Description:Eat-in Kitchen
- Basement Description:Concrete, Finished
- Living area:2,098 sq. ft.
Heating and cooling
- Cooling:Central Air
- Heating:Forced Air, Natural Gas
Structure and exterior
- Year built:1956
- Building area:2,098 sq. ft.
- Lot area:0.17 Acres
- Architectural Style:Ranch
- Construction Materials:Aluminum Siding, Brick
- Exterior Features:Patio
- Foundation Description:Basement
- Levels:One
Utilities
- Water:Public
- Sewer:Public Sewer, Sewer at Street
Finances and disclosures
- Price:$229,999
- Price per sq. ft.:$109.63
- Tax amount:$2,916
Features and amenities
- Appliances:Dishwasher, Oven, Range, Refrigerator
Parking
- Parking description:Detached, Electricity In Garage, Garage, On Street, One and Half Car Garage
- Garage spaces:1.5

New listings near 23835 Panama AVE
- New
 $180,000Active3 beds 2 baths1,700 sq. ft.
21003 Albany AVE, Warren, MI 48091
MLS# 20261086179Listed by: WASIM INTERNATIONAL REALTY - New
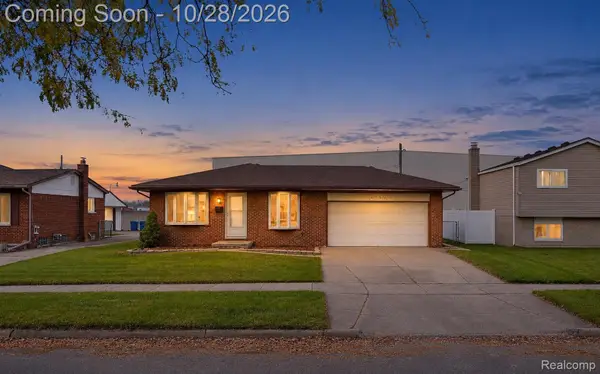 $214,900Active3 beds 1 baths2,134 sq. ft.
3517 Esch DR, Warren, MI 48091
MLS# 20261086646Listed by: AMIN REALTY - New
 $14,000Active0.13 Acres
8228 Hudson Avenue, Warren, MI 48089
MLS# 26056947Listed by: GOOD COMPANY - New
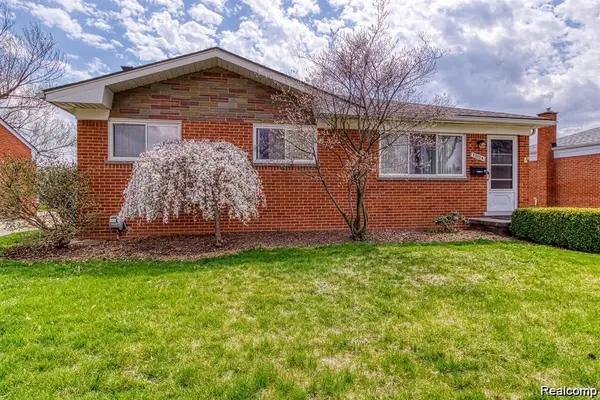 $219,000Active3 beds 2 baths1,800 sq. ft.
13194 Burgundy AVE, Warren, MI 48089
MLS# 20261086539Listed by: WASIM INTERNATIONAL REALTY - New
 $250,000Active3 beds 2 baths2,175 sq. ft.
4629 Arden AVE, Warren, MI 48092
MLS# 20261086610Listed by: KW DOMAIN - New
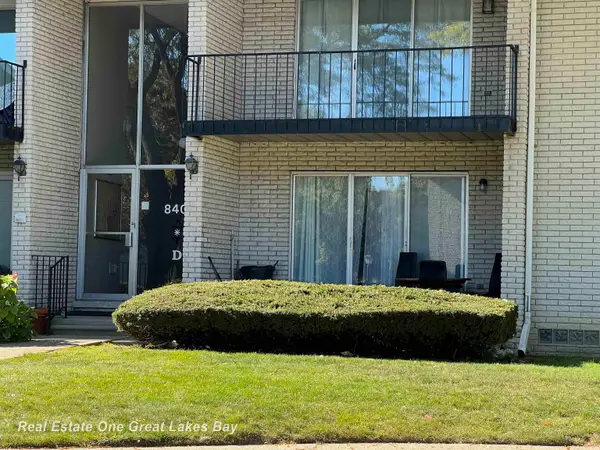 $87,900Active1 beds 1 baths852 sq. ft.
8401 Kennedy CIR, Warren, MI 48093
MLS# 61050225965Listed by: REAL ESTATE ONE GREAT LAKES BAY - New
 $180,000Active2 beds 2 baths1,008 sq. ft.
26179 Albert J DR, Warren, MI 48091
MLS# 20261085327Listed by: REAL ESTATE ONE-W BLMFLD - New
 $234,900Active3 beds 2 baths2,455 sq. ft.
12319 E 11 Mile RD, Warren, MI 48093
MLS# 20261086523Listed by: NEXTDOOR REALTY GROUP - New
 $304,900Active3 beds 3 baths2,050 sq. ft.
27741 Roan DR, Warren, MI 48093
MLS# 20261086451Listed by: IMAGINE HOME REALTY - New
 $279,900Active3 beds 2 baths1,465 sq. ft.
2652 Agustina Drive, Warren, MI 48091
MLS# 20261034852Listed by: FORTUNA REALTY LLC


Protect your home and budget from life's surprises with an Assurant Home Warranty, backed by a partner that supports you through every step of homeownership. Explore Plans.
© 2023 - 2026 ERA Franchise Systems LLC. All rights reserved. ERA Franchise Systems LLC fully supports the principles of the Fair Housing Act and the Equal Opportunity Act. ERA, ERA Real Estate powered, and their respective logos are registered service marks of ERA Franchise Systems LLC. Each office is independently owned and operated.