
24923 Blackmar AVE, Warren, MI 48091
Local realty services provided by:ERA Prime Real Estate Group
24923 Blackmar AVE,Warren, MI 48091
$210,000
- 3 Beds
- 2 Baths
- 2,082 sq. ft.
- Single family
- Active
Listed by: faye maraman
Office: real estate one clinton
MLS#:58050219541
Source:MI_REALCOMP
Price summary
- Price:$210,000
- Price per sq. ft.:$100.86
About this home
Welcome to this charming 3-bedroom home in Warren, ideally located within the highly desired Center line school district. Featuring an attached garage, hardwood floors underneath the carpet, and a convenient location with easy access to major freeways, commuting is a breeze. This home offers a great opportunity for a buyer looking to add their personal touches and make it their own. Close to shopping, dining, schools, parks and everyday convenience. Great size fenced back yard with a shed. New furnace and hot water tank.
Contact an agent
Home facts
- Year built:1964
- Subdivision & Development:AGNES SHELL SUB
- Listing ID #:58050219541
- Added:1 day(s) ago
- Updated:August 24, 2026 at 05:08 PM
Rooms and interior
- Bedrooms:3
- Total bathrooms:2
- Full bathrooms:1
- Half bathrooms:1
- Rooms Total:6
- Kitchen Description:Eat-in Kitchen
- Basement Description:Concrete, Partially Finished
- Living area:2,082 sq. ft.
Heating and cooling
- Cooling:Central Air
- Heating:Forced Air, Natural Gas
Structure and exterior
- Year built:1964
- Building area:2,082 sq. ft.
- Lot area:0.17 Acres
- Architectural Style:Ranch
- Construction Materials:Brick, Vinyl Siding
- Exterior Features:Porch
- Foundation Description:Basement
- Levels:One
Utilities
- Water:Public
- Sewer:Public Sewer
Finances and disclosures
- Price:$210,000
- Price per sq. ft.:$100.86
- Tax amount:$4,243
Features and amenities
- Appliances:Disposal, Dryer, Oven, Range, Washer
Parking
- Parking description:Attached, Electricity In Garage, Garage Door Opener, Two Car Garage
- Garage spaces:2

New listings near 24923 Blackmar AVE
- New
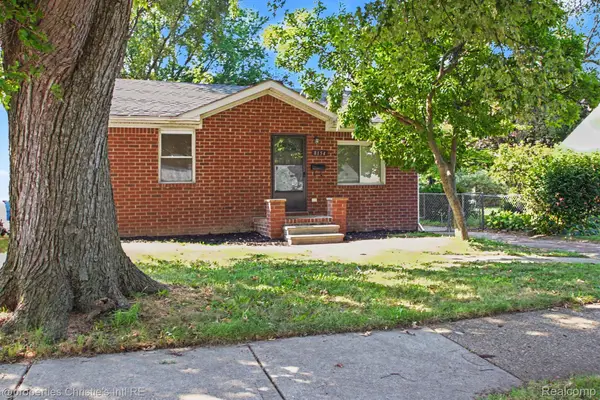 $130,000Active2 beds 1 baths696 sq. ft.
8154 Prospect Avenue, Warren, MI 48089
MLS# 20261067492Listed by: @PROPERTIES CHRISTIE'S INT'L R.E. DETROIT - New
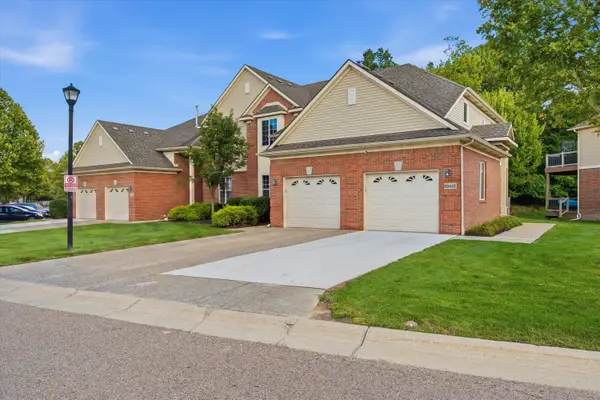 $255,000Active2 beds 2 baths1,698 sq. ft.
29442 Woodpark Circle, Warren, MI 48092
MLS# 26044648Listed by: RE/MAX PLATINUM - New
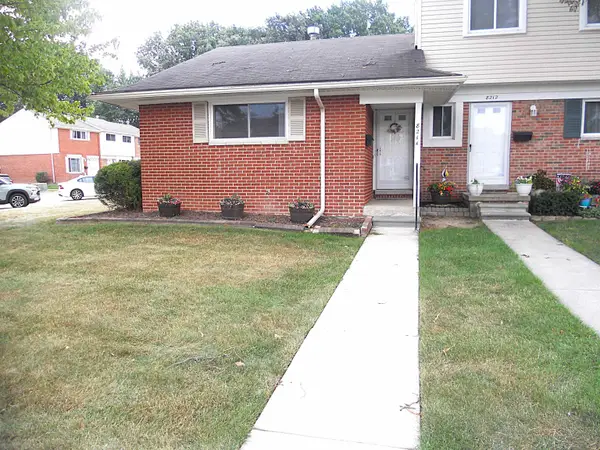 $79,900Active1 beds 1 baths700 sq. ft.
8214 Farnum AVE, Warren, MI 48093
MLS# 58050219540Listed by: CENTURY 21 PROFESSIONALS - New
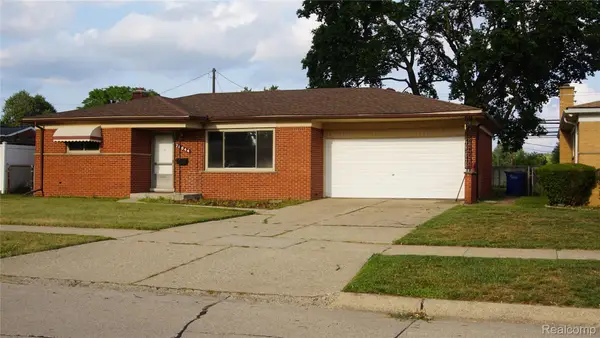 $295,000Active3 beds 2 baths2,401 sq. ft.
28644 Grobbel Avenue, Warren, MI 48092
MLS# 20261067406Listed by: ALL REALTY INC - New
 $230,000Active4 beds 4 baths2,546 sq. ft.
32754 Barclay Square #20, Warren, MI 48093
MLS# 20261064392Listed by: COLDWELL BANKER PROFESSIONALS-BIRM - New
 $209,900Active3 beds 1 baths939 sq. ft.
21754 Hill Street, Warren, MI 48091
MLS# 20261066890Listed by: RE/MAX FIRST - New
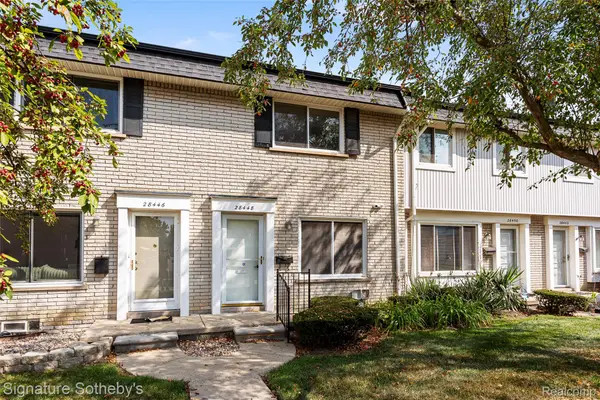 $199,000Active2 beds 2 baths1,635 sq. ft.
28448 Universal, Warren, MI 48092
MLS# 20261067177Listed by: SIGNATURE SOTHEBY'S INTERNATIONAL REALTY BHAM - New
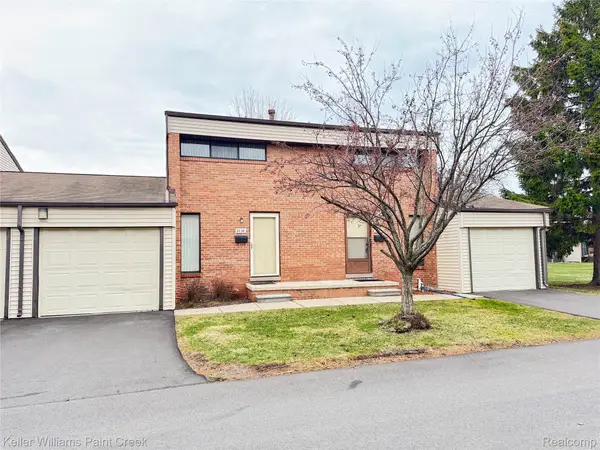 $189,900Active2 beds 2 baths1,358 sq. ft.
2038 Roman Court, Warren, MI 48092
MLS# 20261067272Listed by: KELLER WILLIAMS PAINT CREEK - New
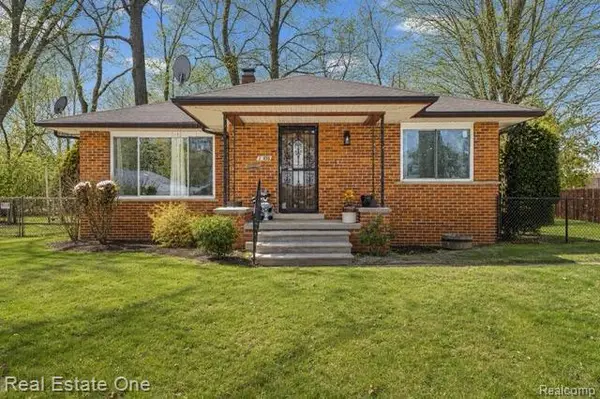 $189,000Active2 beds 1 baths1,937 sq. ft.
23835 Audrey Avenue, Warren, MI 48091
MLS# 20261067277Listed by: REAL ESTATE ONE-W BLMFLD


Protect your home and budget from life's surprises with an Assurant Home Warranty, backed by a partner that supports you through every step of homeownership. Explore Plans.
© 2023 - 2026 ERA Franchise Systems LLC. All rights reserved. ERA Franchise Systems LLC fully supports the principles of the Fair Housing Act and the Equal Opportunity Act. ERA, ERA Real Estate powered, and their respective logos are registered service marks of ERA Franchise Systems LLC. Each office is independently owned and operated.