
29442 Woodpark Circle, Warren, MI 48092
Local realty services provided by:ERA Reardon Realty Great Lakes
29442 Woodpark Circle,Warren, MI 48092
$255,000
- 2 Beds
- 2 Baths
- 1,698 sq. ft.
- Condominium
- Pending
Listed by: daniel decapua
Office: re/max platinum
MLS#:26044648
Source:MI_MICHRIC
Price summary
- Price:$255,000
- Price per sq. ft.:$150.18
- Monthly HOA dues:$225
About this home
Move-in ready raised ranch condo featuring 2 bedrooms and 2 full baths! Freshly painted throughout with new carpet in both bedrooms, this light and airy home offers a welcoming, spacious feel. The living room features vaulted ceilings, while the well-appointed kitchen boasts granite countertops and stainless steel appliances. Enjoy the convenience of a 1-car attached garage and a doorwall off the dining area leading to a private balcony—perfect for relaxing or enjoying the outdoors. Ideally located just minutes from shopping, dining, and the GM Tech Center. Don't miss this beautifully maintained condo in a convenient location!
Contact an agent
Home facts
- Year built:2016
- Subdivision & Development:Creeks Edge Heritage Village
- Listing ID #:26044648
- Added:45 day(s) ago
- Updated:October 09, 2026 at 12:51 AM
Rooms and interior
- Bedrooms:2
- Total bathrooms:2
- Full bathrooms:2
- Rooms Total:6
- Kitchen Description:Dishwasher, Disposal, Microwave, Oven, Range, Refrigerator
- Basement:Yes
- Basement Description:Slab
- Living area:1,698 sq. ft.
Heating and cooling
- Heating:Forced Air
- Central air:Yes
Structure and exterior
- Year built:2016
- Building area:1,698 sq. ft.
- Lot area:16.65 Acres
- Lot Features:Site Condo
- Construction Materials:Brick, Vinyl Siding
Utilities
- Water:Public
Finances and disclosures
- Price:$255,000
- Price per sq. ft.:$150.18
- Tax amount:$6,994 (2025)
Features and amenities
- Laundry features:Washer
Parking
- Garage:Yes
- Garage spaces:1
New listings near 29442 Woodpark Circle
- New
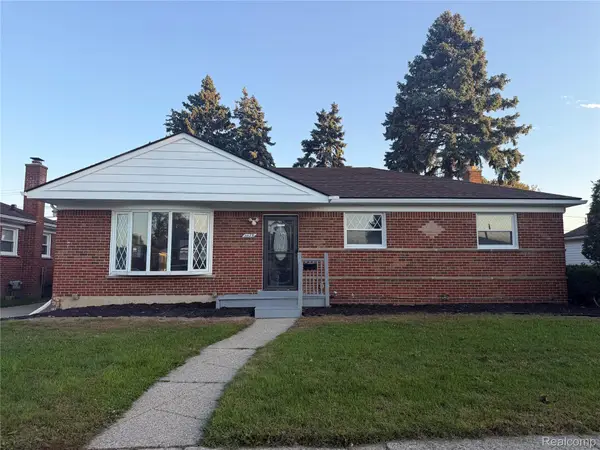 $289,900Active3 beds 3 baths2,493 sq. ft.
11175 Busch AVE, Warren, MI 48089
MLS# 20261081772Listed by: EXP REALTY MAIN
- Open Sat, 1 to 3pmNew
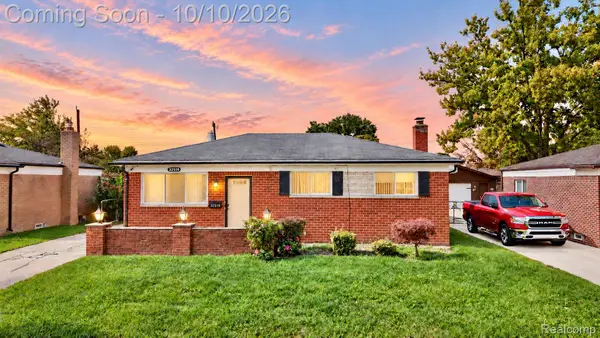 $199,900Active3 beds 2 baths1,000 sq. ft.
32519 Revere DR, Warren, MI 48092
MLS# 20261081825Listed by: AMIN REALTY - New
 $49,900Active0.33 Acres
8247 GARBOR AVE, Warren, MI 48093
MLS# 58050224334Listed by: CENTURY 21 PROFESSIONALS - Open Sat, 2 to 4pmNew
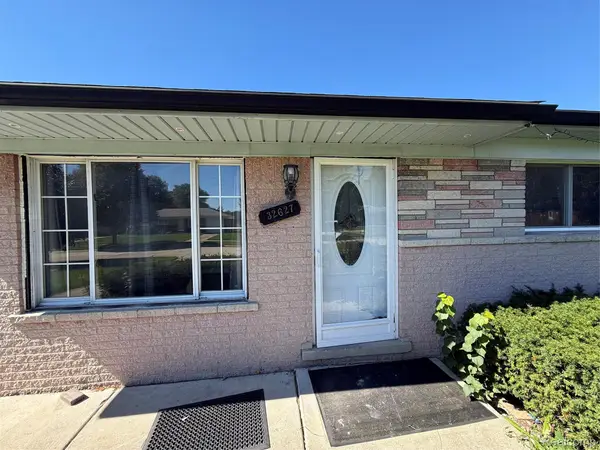 $269,900Active3 beds 2 baths2,166 sq. ft.
32627 Wauketa Drive, Warren, MI 48092
MLS# 20261077719Listed by: KELLER WILLIAMS REALTY-GREAT LAKES - Open Sat, 11am to 1pmNew
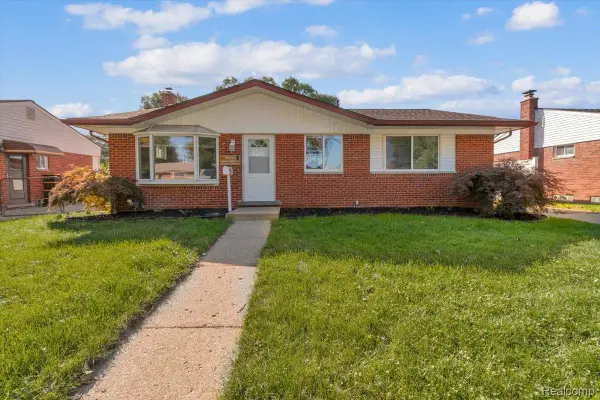 $219,900Active3 beds 3 baths1,739 sq. ft.
13710 Alger Avenue, Warren, MI 48088
MLS# 20261079695Listed by: CLYDE REALTY LLC - Open Sat, 1 to 3pmNew
 $299,000Active3 beds 2 baths2,122 sq. ft.
28752 Milton Avenue, Warren, MI 48092
MLS# 20261081286Listed by: KW DOMAIN - New
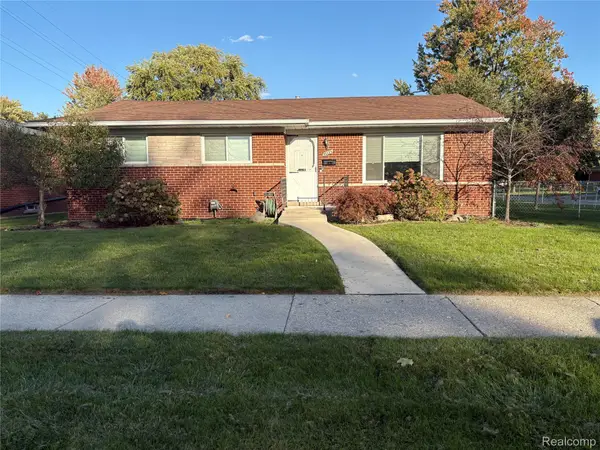 $265,000Active3 beds 2 baths1,955 sq. ft.
31114 Roan DR, Warren, MI 48093
MLS# 20261081662Listed by: BERKSHIRE HATHAWAY HOMESERVICES KEE REALTY - New
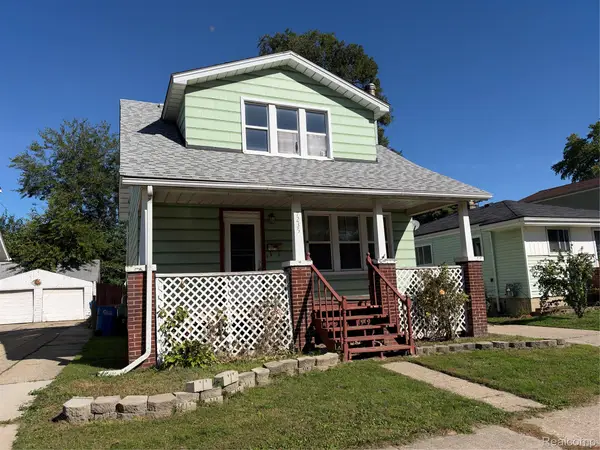 $115,000Active2 beds 2 baths1,062 sq. ft.
7235 Continental AVE, Warren, MI 48091
MLS# 20261081687Listed by: CENTURY 21 CAMPBELL REALTY - New
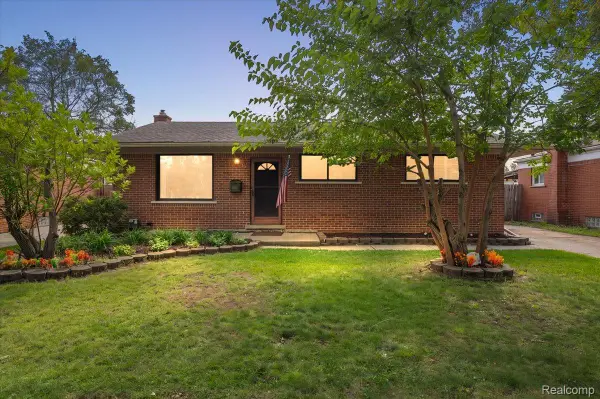 $225,000Active3 beds 2 baths1,485 sq. ft.
4520 Buckingham Drive, Warren, MI 48092
MLS# 20261081152Listed by: RE/MAX ECLIPSE - New
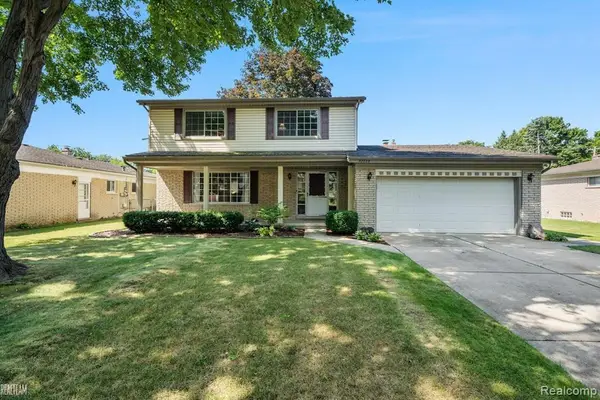 $324,900Active4 beds 3 baths2,615 sq. ft.
32229 Cambridge DR, Warren, MI 48093
MLS# 20261081555Listed by: NPG REAL ESTATE


Protect your home and budget from life's surprises with an Assurant Home Warranty, backed by a partner that supports you through every step of homeownership. Explore Plans.
© 2023 - 2026 ERA Franchise Systems LLC. All rights reserved. ERA Franchise Systems LLC fully supports the principles of the Fair Housing Act and the Equal Opportunity Act. ERA, ERA Real Estate powered, and their respective logos are registered service marks of ERA Franchise Systems LLC. Each office is independently owned and operated.