
25253 Eureka Drive, Warren, MI 48091
Local realty services provided by:ERA Prime Real Estate Group
25253 Eureka Drive,Warren, MI 48091
$189,000
- 3 Beds
- 2 Baths
- 1,421 sq. ft.
- Single family
- Active
Listed by: adil sarder
Office: purepath realty group
MLS#:20261060242
Source:MI_REALCOMP
Price summary
- Price:$189,000
- Price per sq. ft.:$133
About this home
Brick ranch in a highly sought-after location near Eureka & Ryan! This 3-bedroom, 1.5-bath home features a spacious 2.5-car garage, deep driveway, and a large backyard perfect for entertaining. Major updates include a newer boiler and a roof replaced in 2021. Conveniently located near shopping, dining, major roads, and highways, with a place of worship just a 3-minute walk away.
Contact an agent
Home facts
- Year built:1958
- Listing ID #:20261060242
- Added:50 day(s) ago
- Updated:September 21, 2026 at 10:28 AM
Rooms and interior
- Bedrooms:3
- Total bathrooms:2
- Full bathrooms:1
- Half bathrooms:1
- Rooms Total:7
- Living area:1,421 sq. ft.
Heating and cooling
- Heating:Forced Air, Natural Gas, Steam
Structure and exterior
- Year built:1958
- Building area:1,421 sq. ft.
- Lot area:0.25 Acres
- Architectural Style:Ranch
- Construction Materials:Brick
- Foundation Description:Crawl Space
- Levels:One
Utilities
- Water:Public
- Sewer:Public Sewer
Finances and disclosures
- Price:$189,000
- Price per sq. ft.:$133
- Tax amount:$4,846
Parking
- Parking description:Detached, Two and Half Car Garage
- Garage spaces:2.5

New listings near 25253 Eureka Drive
- New
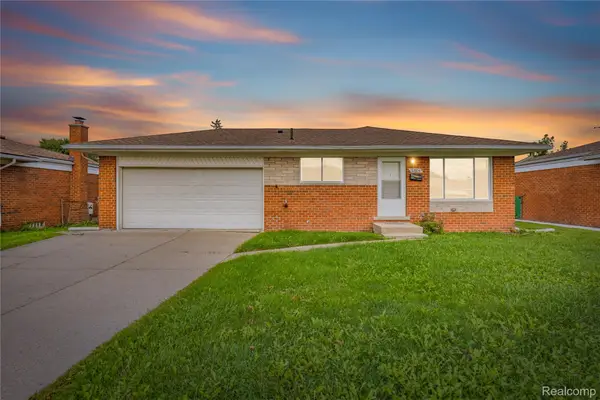 $265,000Active3 beds 2 baths1,950 sq. ft.
32804 Norwood Drive, Warren, MI 48092
MLS# 20261074893Listed by: ST JUDE REALTY - New
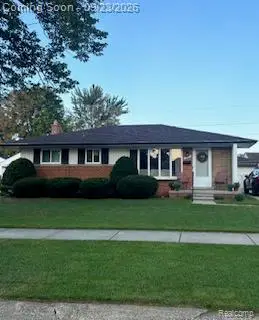 $259,900Active3 beds 2 baths2,114 sq. ft.
32901 Grinsell Drive, Warren, MI 48092
MLS# 20261075936Listed by: HOME HEADQUARTERS - New
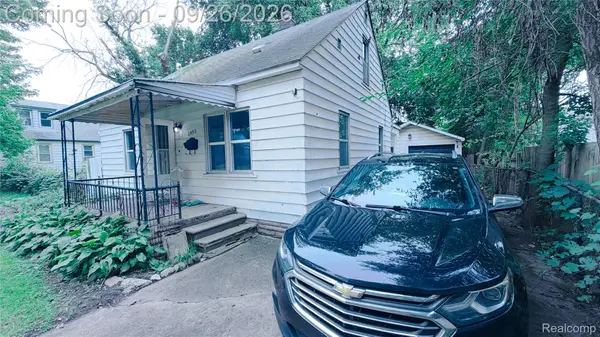 $114,500Active3 beds 1 baths1,050 sq. ft.
1950 Michael Avenue, Warren, MI 48091
MLS# 20261075997Listed by: AMERICAN REALTORS - New
 $419,999Active3 beds 3 baths3,286 sq. ft.
29912 Trailwood Drive, Warren, MI 48092
MLS# 20261075917Listed by: RC PLATINUM INC - New
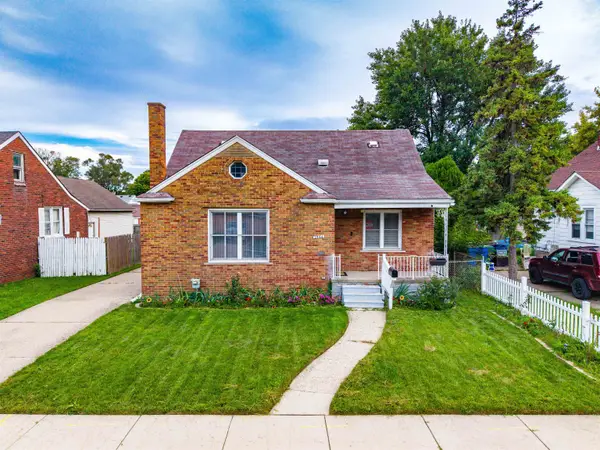 $152,975Active3 beds 2 baths2,338 sq. ft.
7544 Fisher AVE, Warren, MI 48091
MLS# 58050222380Listed by: BERKSHIRE HATHAWAY HOMESERVICES KEE REALTY NB - New
 $299,900Active3 beds 2 baths2,162 sq. ft.
29812 newport DR, Warren, MI 48088
MLS# 58050222372Listed by: COMMUNITY CHOICE REALTY INC. - New
 $224,900Active3 beds 1 baths906 sq. ft.
27055 Merideth DR, Warren, MI 48092
MLS# 58050222357Listed by: KELLER WILLIAMS PAINT CREEK - New
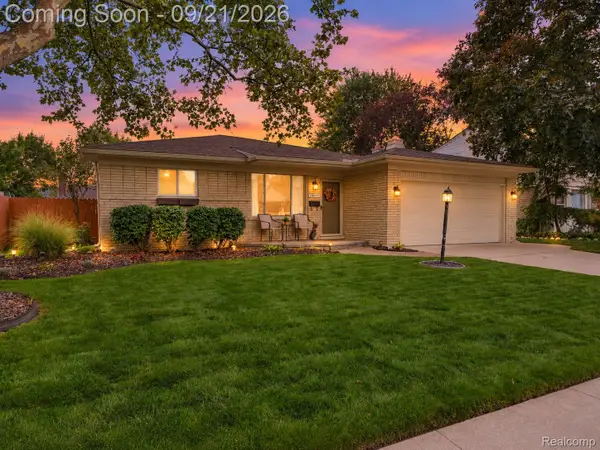 $280,000Active3 beds 2 baths2,434 sq. ft.
13844 Arnold Drive, Warren, MI 48088
MLS# 20261075321Listed by: ENDERLE REAL ESTATE, LLC - New
 $126,600Active4 beds 1 baths1,600 sq. ft.
21850 Cunningham Avenue, Warren, MI 48091
MLS# 81026050023Listed by: MAX BROOCK, REALTORS(R) BRMNGHAM - New
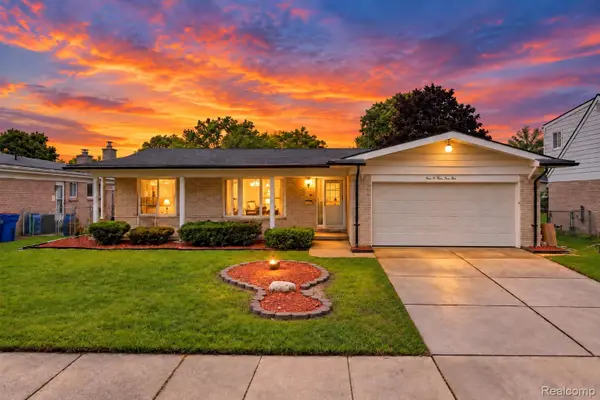 $319,999Active3 beds 3 baths3,146 sq. ft.
30345 Lund Avenue, Warren, MI 48093
MLS# 20261075799Listed by: NPG REAL ESTATE


Protect your home and budget from life's surprises with an Assurant Home Warranty, backed by a partner that supports you through every step of homeownership. Explore Plans.
© 2023 - 2026 ERA Franchise Systems LLC. All rights reserved. ERA Franchise Systems LLC fully supports the principles of the Fair Housing Act and the Equal Opportunity Act. ERA, ERA Real Estate powered, and their respective logos are registered service marks of ERA Franchise Systems LLC. Each office is independently owned and operated.