
27517 Newport Drive, Warren, MI 48088
Local realty services provided by:ERA Prime Real Estate Group
27517 Newport Drive,Warren, MI 48088
$265,000
- 3 Beds
- 2 Baths
- 2,511 sq. ft.
- Single family
- Active
Listed by: ganesh neupane
Office: the american dream realty llc.
MLS#:20261068128
Source:MI_REALCOMP
Price summary
- Price:$265,000
- Price per sq. ft.:$105.54
About this home
Beautifully updated 3-bedroom, 1.5-bath ranch in the City of Warren, featuring a finished basement and numerous upgrades throughout. This well-maintained home offers comfortable one-level living with spacious bedrooms, a functional layout, and plenty of additional living space in the finished basement—perfect for a family room, home office, or recreation area. Numerous recent updates add modern comfort and convenience. A great opportunity for buyers looking for comfort, space, and convenience without HOA restrictions!
Contact an agent
Home facts
- Year built:1965
- Subdivision & Development:ROSEWOOD GARDENS SUB
- Listing ID #:20261068128
- Added:1 day(s) ago
- Updated:August 27, 2026 at 12:59 AM
Rooms and interior
- Bedrooms:3
- Total bathrooms:2
- Full bathrooms:1
- Half bathrooms:1
- Rooms Total:7
- Basement Description:Partially Finished
- Living area:2,511 sq. ft.
Heating and cooling
- Heating:Forced Air, Natural Gas
Structure and exterior
- Roof:ENERGY STAR Shingles
- Year built:1965
- Building area:2,511 sq. ft.
- Lot area:0.2 Acres
- Architectural Style:Ranch
- Construction Materials:Brick, Vinyl Siding
- Foundation Description:Basement, Michigan Basement, Poured
- Levels:One
Utilities
- Water:Public
- Sewer:Public Sewer
Finances and disclosures
- Price:$265,000
- Price per sq. ft.:$105.54
- Tax amount:$5,004
Features and amenities
- Appliances:Free Standing Refrigerator, Gas Cooktop, Microwave
Parking
- Parking description:Attached, Two Car Garage
- Garage spaces:2

New listings near 27517 Newport Drive
- Open Sat, 4 to 7pmNew
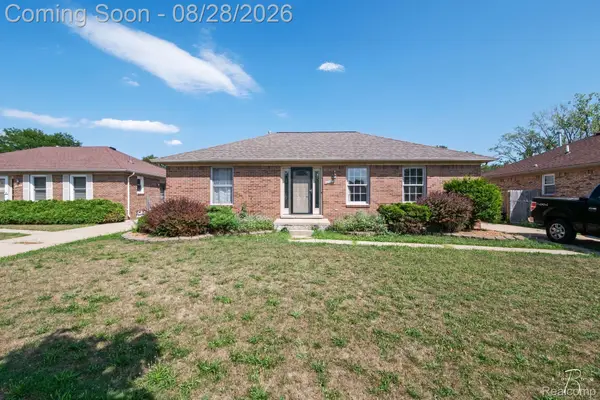 $248,750Active3 beds 2 baths1,223 sq. ft.
32320 Warner Court, Warren, MI 48092
MLS# 20261067279Listed by: RONDO INVESTMENT LLC - New
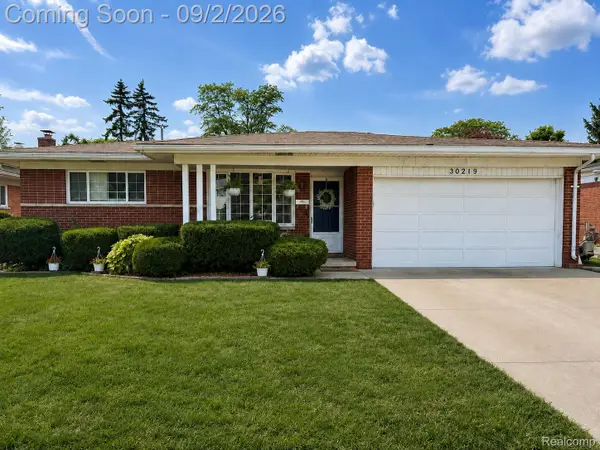 $309,900Active3 beds 3 baths2,659 sq. ft.
30219 Pembroke Drive, Warren, MI 48092
MLS# 20261068457Listed by: AXEN REALTY LLC - New
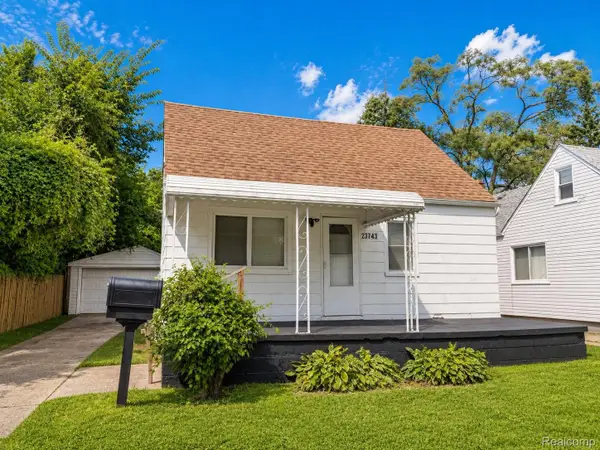 $109,999Active2 beds 1 baths901 sq. ft.
23743 Lorraine Avenue, Warren, MI 48089
MLS# 20261068436Listed by: AMIN REALTY - New
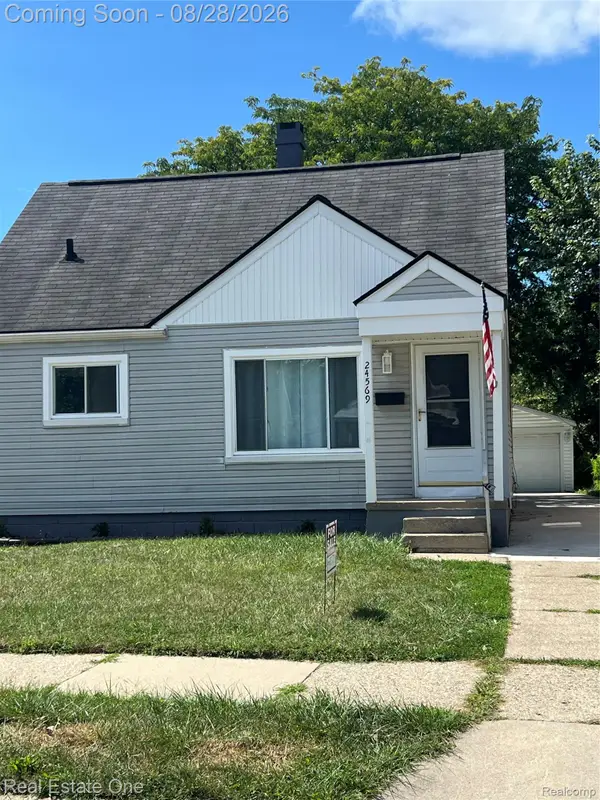 $159,900Active3 beds 1 baths1,102 sq. ft.
24569 Lauren Avenue, Warren, MI 48089
MLS# 20261067845Listed by: REAL ESTATE ONE-W BLMFLD - Open Sat, 1 to 3pmNew
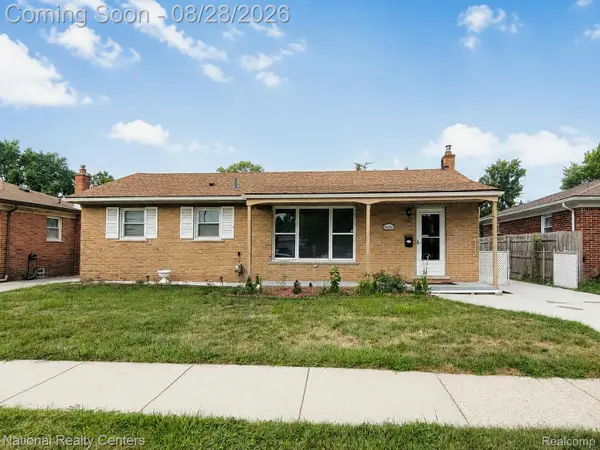 $259,900Active3 beds 2 baths2,268 sq. ft.
24263 Beierman Avenue, Warren, MI 48091
MLS# 20261068378Listed by: NATIONAL REALTY CENTERS, INC - New
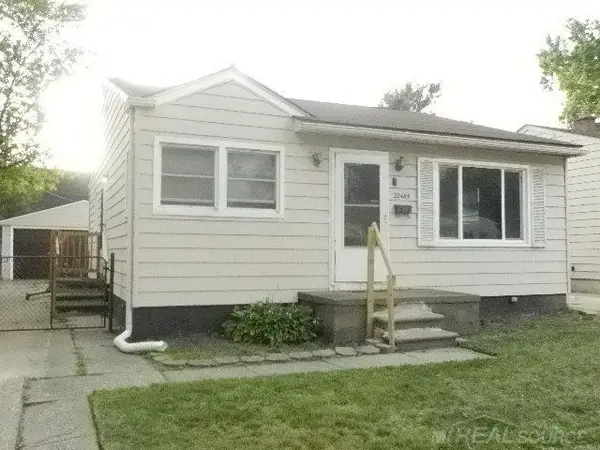 $119,900Active3 beds 1 baths910 sq. ft.
22485 Hillock AVE, Warren, MI 48089
MLS# 58050219843Listed by: EXPRESS REALTY, INC. - Open Sat, 11am to 2pmNew
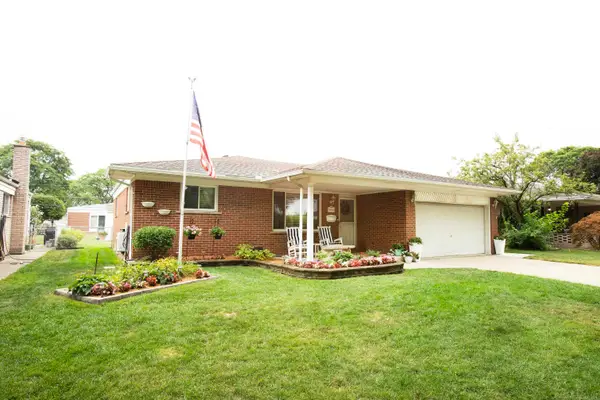 $300,000Active3 beds 2 baths1,435 sq. ft.
30918 Primrose DR, Warren, MI 48088
MLS# 58050219844Listed by: FORTUNA REALTY LLC - New
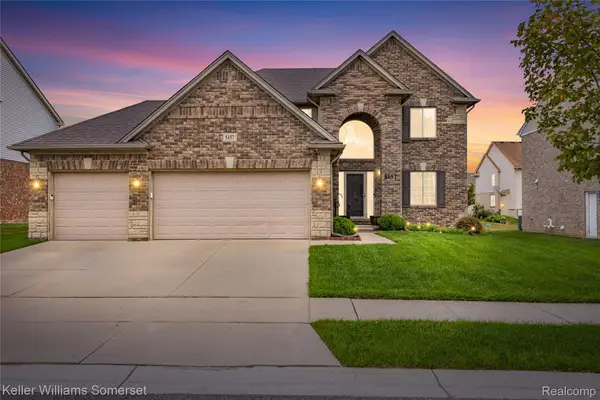 $549,000Active4 beds 4 baths3,492 sq. ft.
5157 Trailwood Lane, Warren, MI 48092
MLS# 20261068054Listed by: KELLER WILLIAMS SOMERSET - New
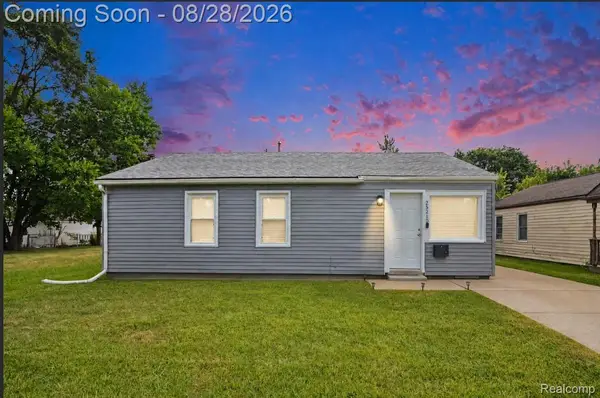 $159,900Active3 beds 1 baths1,073 sq. ft.
25210 Rosenbusch Boulevard, Warren, MI 48089
MLS# 20261068088Listed by: BLUE HERON REALTY - New
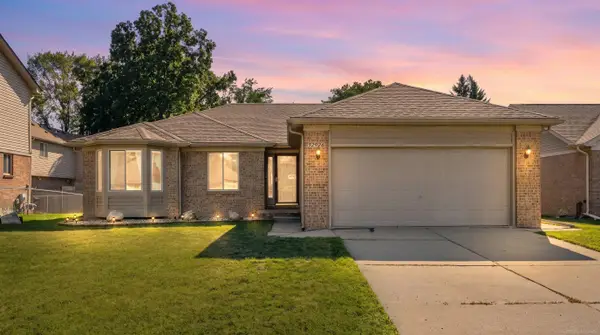 $294,900Active3 beds 2 baths2,500 sq. ft.
32926 Gallo LN, Warren, MI 48093
MLS# 58050219836Listed by: CENTURY 21 PROFESSIONALS


Protect your home and budget from life's surprises with an Assurant Home Warranty, backed by a partner that supports you through every step of homeownership. Explore Plans.
© 2023 - 2026 ERA Franchise Systems LLC. All rights reserved. ERA Franchise Systems LLC fully supports the principles of the Fair Housing Act and the Equal Opportunity Act. ERA, ERA Real Estate powered, and their respective logos are registered service marks of ERA Franchise Systems LLC. Each office is independently owned and operated.