
5043 Arden Avenue, Warren, MI 48092
Local realty services provided by:ERA Prime Real Estate Group
5043 Arden Avenue,Warren, MI 48092
$215,000
- 3 Beds
- 3 Baths
- 2,188 sq. ft.
- Single family
- Active
Listed by: julie a cannon
Office: kw platinum
MLS#:20261081280
Source:MI_REALCOMP
Price summary
- Price:$215,000
- Price per sq. ft.:$98.26
About this home
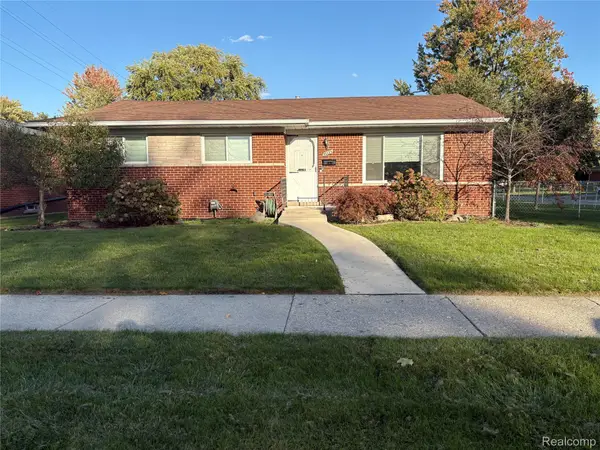
Welcome to this classic Warren brick ranch. Sitting directly across the street from the Warren Community Center, providing convenient proximity to fitness facilities, an indoor water park, and local recreation. A serene view with a paved trail and empty field directly across the street. Home features a large picture window in the living room letting in a ton of natural light. Half bath upstairs features two sided entry from the bedroom and kitchen. Hardwood floors under carpet. Finished basement with egress windows and a half bath. 2 1/2 car detached garage. Bring your design ideas to update this home. Located close to shopping and expressways.
Contact an agent
Home facts
- Year built:1956
- Subdivision & Development:GREEN FARMS SUB
- Listing ID #:20261081280
- Added:1 day(s) ago
- Updated:October 09, 2026 at 04:59 AM
Rooms and interior
- Bedrooms:3
- Total bathrooms:3
- Full bathrooms:1
- Half bathrooms:2
- Rooms Total:6
- Basement Description:Finished, Full
- Living area:2,188 sq. ft.
Heating and cooling
- Cooling:Ceiling Fans, Central Air
- Heating:Forced Air, Natural Gas
Structure and exterior
- Year built:1956
- Building area:2,188 sq. ft.
- Lot area:0.14 Acres
- Architectural Style:Ranch
- Construction Materials:Brick
- Exterior Features:Patio, Porch
- Foundation Description:Basement, Poured
- Levels:One
Utilities
- Water:Public
- Sewer:Sewer at Street
Finances and disclosures
- Price:$215,000
- Price per sq. ft.:$98.26
- Tax amount:$2,484
Features and amenities
- Appliances:Dishwasher, Dryer, Free Standing Gas Range, Free Standing Refrigerator, Range Hood, Washer
Parking
- Parking description:Detached, Electricity In Garage, Garage Door Opener, Two and Half Car Garage
- Garage spaces:2.5

New listings near 5043 Arden Avenue
- New
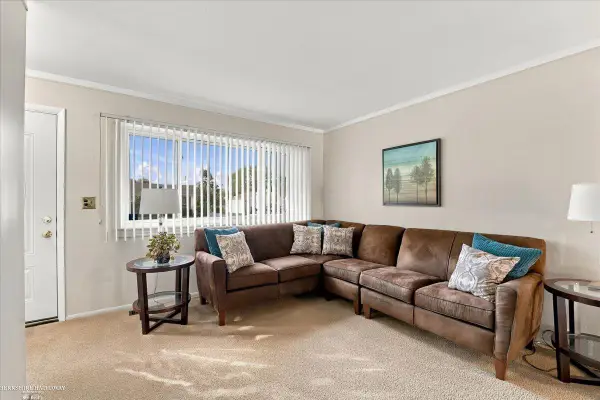 $220,000Active3 beds 1 baths904 sq. ft.
14023 Alger AVE, Warren, MI 48088
MLS# 58050224361Listed by: BERKSHIRE HATHAWAY HOMESERVICES KEE REALTY SCS - New
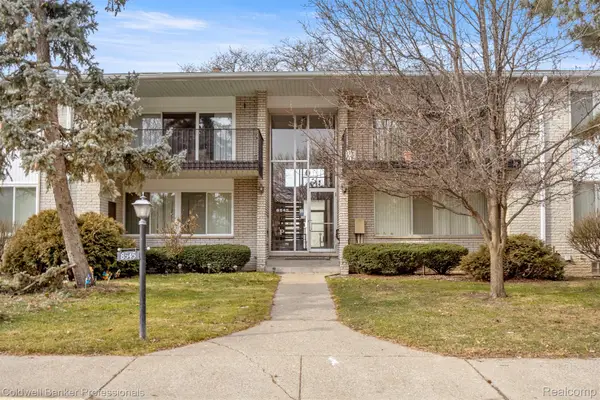 $90,000Active1 beds 1 baths805 sq. ft.
8545 Kennedy Circle #3, Warren, MI 48093
MLS# 20261075450Listed by: COLDWELL BANKER PROFESSIONALS-GPF - New
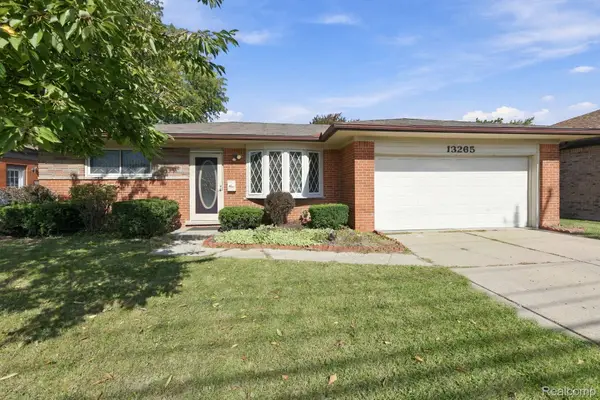 $275,000Active3 beds 2 baths2,305 sq. ft.
13265 E 12 Mile RD, Warren, MI 48088
MLS# 20261081835Listed by: R2M REALTY, - New
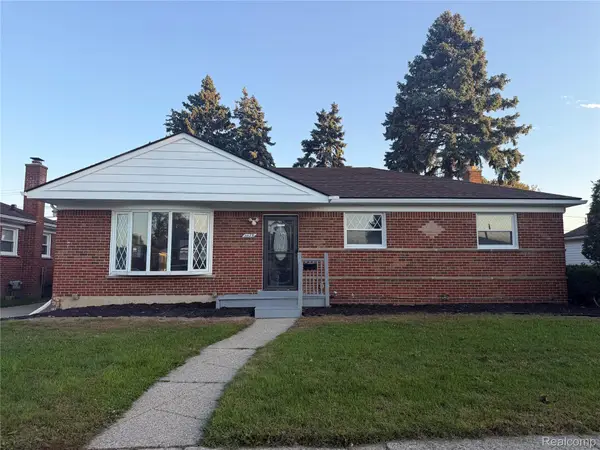 $289,900Active3 beds 3 baths2,493 sq. ft.
11175 Busch AVE, Warren, MI 48089
MLS# 20261081772Listed by: EXP REALTY MAIN - Open Sat, 1 to 3pmNew
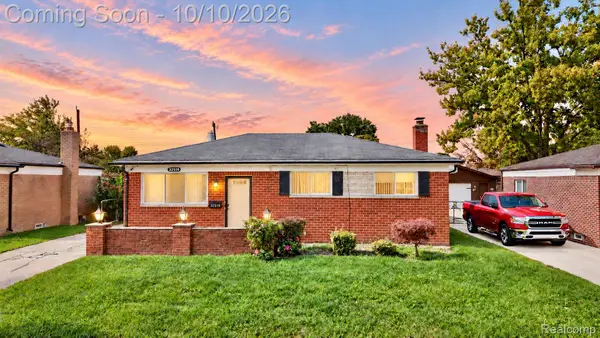 $199,900Active3 beds 2 baths1,000 sq. ft.
32519 Revere DR, Warren, MI 48092
MLS# 20261081825Listed by: AMIN REALTY - New
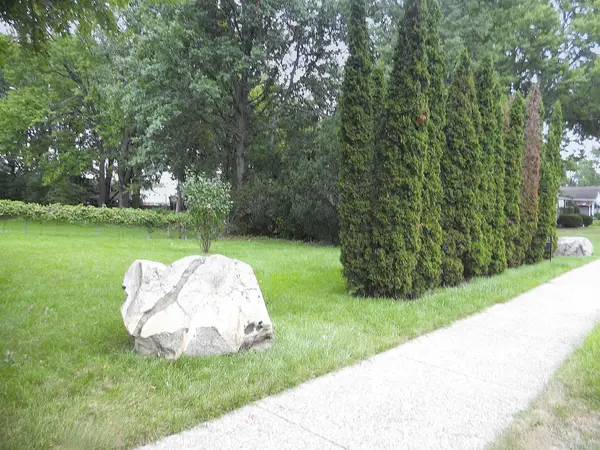 $49,900Active0.33 Acres
8247 GARBOR AVE, Warren, MI 48093
MLS# 58050224334Listed by: CENTURY 21 PROFESSIONALS - Open Sat, 2 to 4pmNew
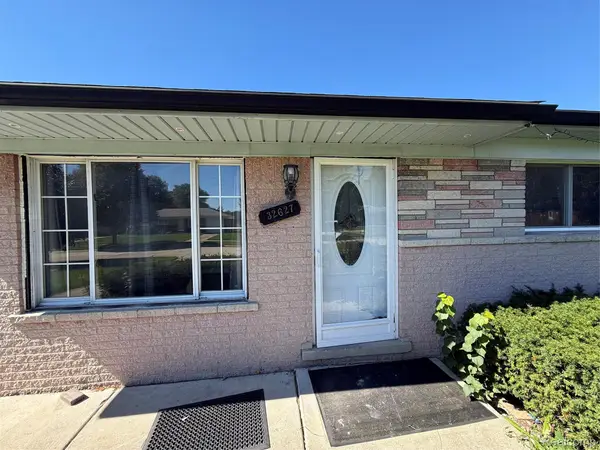 $269,900Active3 beds 2 baths2,166 sq. ft.
32627 Wauketa Drive, Warren, MI 48092
MLS# 20261077719Listed by: KELLER WILLIAMS REALTY-GREAT LAKES - Open Sat, 11am to 1pmNew
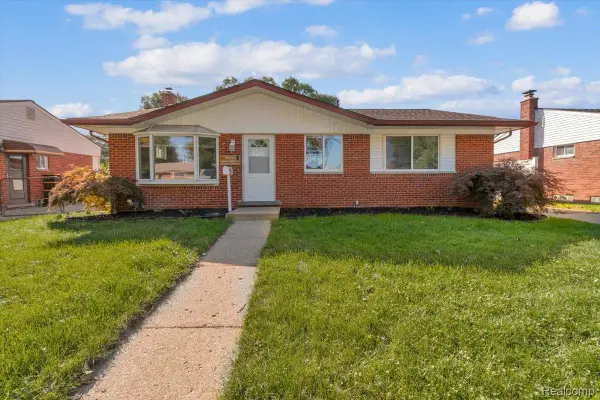 $219,900Active3 beds 3 baths1,739 sq. ft.
13710 Alger Avenue, Warren, MI 48088
MLS# 20261079695Listed by: CLYDE REALTY LLC - Open Sat, 1 to 3pmNew
 $299,000Active3 beds 2 baths2,122 sq. ft.
28752 Milton Avenue, Warren, MI 48092
MLS# 20261081286Listed by: KW DOMAIN - New
 $265,000Active3 beds 2 baths1,955 sq. ft.
31114 Roan DR, Warren, MI 48093
MLS# 20261081662Listed by: BERKSHIRE HATHAWAY HOMESERVICES KEE REALTY


Protect your home and budget from life's surprises with an Assurant Home Warranty, backed by a partner that supports you through every step of homeownership. Explore Plans.
© 2023 - 2026 ERA Franchise Systems LLC. All rights reserved. ERA Franchise Systems LLC fully supports the principles of the Fair Housing Act and the Equal Opportunity Act. ERA, ERA Real Estate powered, and their respective logos are registered service marks of ERA Franchise Systems LLC. Each office is independently owned and operated.