
31520 Tecla Drive, Warren, MI 48088
Local realty services provided by:ERA Prime Real Estate Group
31520 Tecla Drive,Warren, MI 48088
$320,000
- 3 Beds
- 2 Baths
- 2,400 sq. ft.
- Single family
- Active
Listed by: renee k hodges
Office: simplihom
MLS#:20261080213
Source:MI_REALCOMP
Price summary
- Price:$320,000
- Price per sq. ft.:$133.33
About this home
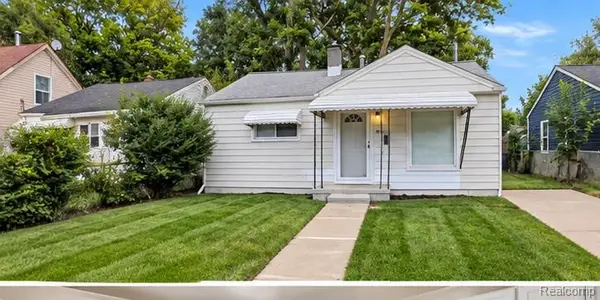
This stunning 3 bedroom, 1.5 bath brick ranch delivers the perfect combination of style, comfort and exceptional pride of ownership. Beautifully updated with high-end finishes throughout and meticulously maintained from top to bottom, this is a home that stands apart the moment you walk through the door.
At the heart of the home is the gorgeous premium kitchen, designed to be as beautiful as it is functional. Rich cabinetry, high-end granite countertops and stainless steel appliances create an impressive space where everyday living, family dinners and entertaining naturally come together.
Beautiful hardwood and luxury tile flooring add warmth and sophistication, while the elegant paint palette throughout the living room and bedrooms creates a refined, sophisticated feel that complements the home’s upscale finishes.
The expansive finished basement offers an abundance of additional living space and endless possibilities for gathering, entertaining, recreation and more.
Step outside and you’ll quickly see why the backyard is just as special as the home itself. The large fenced yard offers plenty of room for summer get-togethers, family and friends, or simply enjoying a beautiful day at home. As the sun goes down, gather around the fire pit or settle into the swing and unwind. A dedicated vegetable garden adds another special touch, giving you the chance to grow and enjoy fresh vegetables right from your own backyard. This is outdoor living you’ll look forward to coming home to.
The pride of ownership continues outside with a new concrete driveway, garage floor, and front approach, along with a new garage door and opener that complete the home’s polished exterior. Every detail reflects the exceptional care and attention this property has received.
Beautifully finished, impeccably maintained, and truly move-in ready, this is the kind of home that is easy to fall in love with and even easier to imagine calling your own.
BATVAI...
Contact an agent
Home facts
- Year built:1961
- Subdivision & Development:VAN THOME PARK SUB
- Listing ID #:20261080213
- Added:3 day(s) ago
- Updated:October 10, 2026 at 10:00 AM
Rooms and interior
- Bedrooms:3
- Total bathrooms:2
- Full bathrooms:1
- Half bathrooms:1
- Rooms Total:3
- Basement Description:Partially Finished
- Living area:2,400 sq. ft.
Heating and cooling
- Cooling:Ceiling Fans, Central Air
- Heating:Forced Air, Natural Gas
Structure and exterior
- Roof:Asphalt
- Year built:1961
- Building area:2,400 sq. ft.
- Lot area:0.16 Acres
- Architectural Style:Ranch
- Construction Materials:Brick
- Exterior Features:Awnings, Patio
- Foundation Description:Basement, Poured
- Levels:One
Utilities
- Water:Public
- Sewer:Public Sewer
Finances and disclosures
- Price:$320,000
- Price per sq. ft.:$133.33
- Tax amount:$3,015
Features and amenities
- Appliances:Dishwasher, Disposal, Dryer, Free Standing Gas Range, Free Standing Refrigerator, Washer
Parking
- Parking description:Attached, Two Car Garage
- Garage spaces:2

New listings near 31520 Tecla Drive
- Open Sun, 12 to 3pmNew
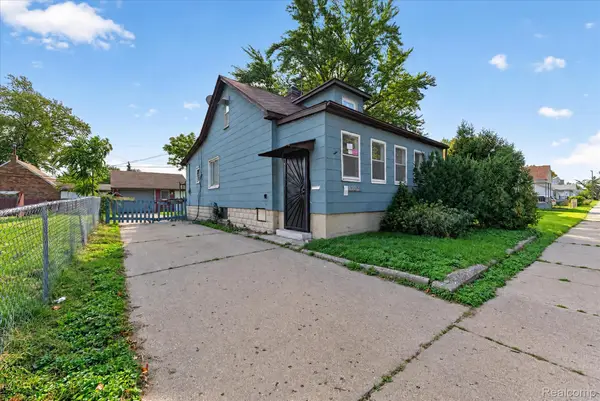 $164,499Active4 beds 2 baths1,132 sq. ft.
8282 Maxwell Avenue, Warren, MI 48089
MLS# 20261080376Listed by: NPG REAL ESTATE - New
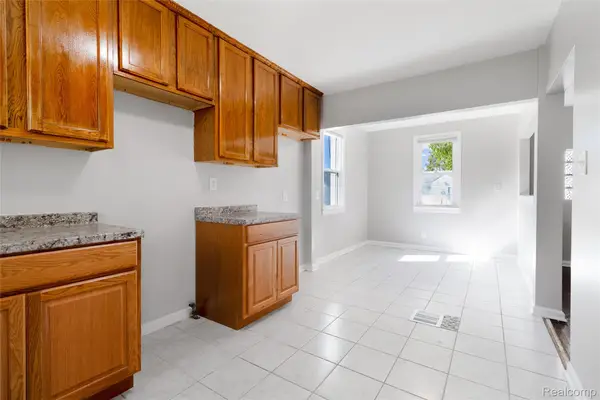 $99,500Active2 beds 1 baths924 sq. ft.
21204 Helle AVE, Warren, MI 48089
MLS# 20261082187Listed by: AARONSON REAL ESTATE MANAGEMENT - New
 $255,000Active3 beds 2 baths2,236 sq. ft.
3025 Donna AVE, Warren, MI 48091
MLS# 20261082188Listed by: BROOKSTONE, REALTORS LLC - New
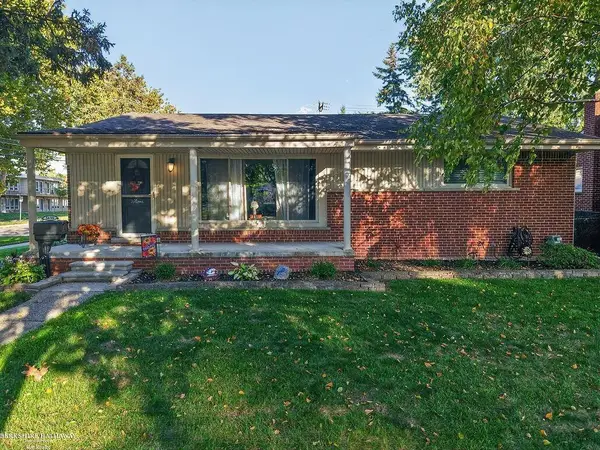 $250,000Active3 beds 2 baths2,192 sq. ft.
5696 Hartlein DR, Warren, MI 48092
MLS# 58050224486Listed by: BERKSHIRE HATHAWAY HOMESERVICES KEE REALTY - New
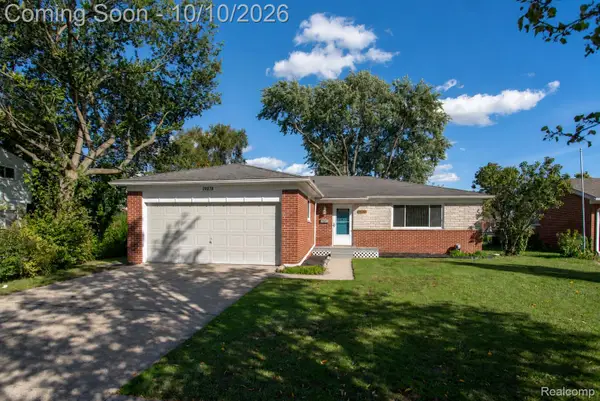 $274,900Active3 beds 2 baths1,400 sq. ft.
29378 Merrick Avenue, Warren, MI 48092
MLS# 20261081026Listed by: KW PROFESSIONALS - New
 $115,000Active3 beds 1 baths1,000 sq. ft.
7259 Prospect AVE, Warren, MI 48091
MLS# 20261082161Listed by: REAL ESTATE ONE-ST CLAIR SHRS - New
 $214,900Active3 beds 1 baths906 sq. ft.
25739 Wagner Avenue, Warren, MI 48089
MLS# 81026054027Listed by: MILLENNIUM III REALTY, INC. - New
 $179,900Active3 beds 1 baths988 sq. ft.
22101 Masch AVE, Warren, MI 48091
MLS# 58050224429Listed by: SINE & MONAGHAN LLC - New
 $90,000Active2 beds 1 baths800 sq. ft.
21416 Audrey Avenue, Warren, MI 48091
MLS# 20261081299Listed by: KELLER WILLIAMS REALTY-GREAT LAKES - New
 $72,500Active1 beds 1 baths696 sq. ft.
29224 Gloede DR # 151, Warren, MI 48088
MLS# 20261081731Listed by: BROOKSTONE, REALTORS LLC


Protect your home and budget from life's surprises with an Assurant Home Warranty, backed by a partner that supports you through every step of homeownership. Explore Plans.
© 2023 - 2026 ERA Franchise Systems LLC. All rights reserved. ERA Franchise Systems LLC fully supports the principles of the Fair Housing Act and the Equal Opportunity Act. ERA, ERA Real Estate powered, and their respective logos are registered service marks of ERA Franchise Systems LLC. Each office is independently owned and operated.