
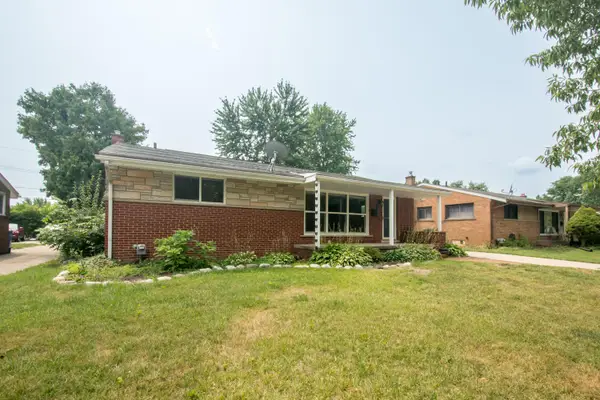
4840 Iowa Drive, Warren, MI 48092
Local realty services provided by:ERA Prime Real Estate Group
4840 Iowa Drive,Warren, MI 48092
$235,000
- 3 Beds
- 2 Baths
- 1,454 sq. ft.
- Single family
- Pending
Listed by: tony tran
Office: real broker, llc. troy
MLS#:20261040348
Source:MI_REALCOMP
Price summary
- Price:$235,000
- Price per sq. ft.:$161.62
About this home
***MULTIPLE OFFERS RECEIVED. HIGHEST AND BEST DUE SUNDAY, MAY 14TH BY 7PM***Charming brick ranch with great curb appeal, an attached garage, and a functional layout ready for its next owner. Step inside to a spacious living area with vaulted ceilings, a cozy fireplace, and an open layout to the dining room and kitchen, creating an easy flow for everyday living and entertaining. The main level features hardwood flooring, generous natural light, and comfortable bedrooms with plenty of potential to personalize. The kitchen offers ample cabinet space and stainless steel appliances. Downstairs, the basement provides excellent additional storage, workspace, or future finishing potential. Outside, enjoy a fenced backyard with a patio area, mature landscaping, and room to relax, garden, or entertain. Conveniently located near shopping, dining, parks, schools, and major roadways, this home is a great opportunity in a well-established Warren neighborhood.
Contact an agent
Home facts
- Year built:1963
- Subdivision & Development:HESSE BROWN SUB
- Listing ID #:20261040348
- Added:64 day(s) ago
- Updated:July 30, 2026 at 07:59 AM
Rooms and interior
- Bedrooms:3
- Total bathrooms:2
- Full bathrooms:1
- Half bathrooms:1
- Rooms Total:7
- Basement Description:Unfinished
- Living area:1,454 sq. ft.
Heating and cooling
- Cooling:Ceiling Fans, Central Air
- Heating:Forced Air, Natural Gas
Structure and exterior
- Roof:Asphalt
- Year built:1963
- Building area:1,454 sq. ft.
- Lot area:0.18 Acres
- Architectural Style:Ranch
- Construction Materials:Brick
- Exterior Features:Patio
- Foundation Description:Basement, Poured
- Levels:One
Utilities
- Water:Public
- Sewer:Public Sewer
Finances and disclosures
- Price:$235,000
- Price per sq. ft.:$161.62
- Tax amount:$3,453
Features and amenities
- Appliances:Dishwasher, Disposal, Dryer, Free Standing Gas Range, Free Standing Refrigerator, Range Hood, Washer
Parking
- Parking description:Attached, Garage Door Opener, Two Car Garage
- Garage spaces:2

New listings near 4840 Iowa Drive
- New
 $50,000Active-- beds 2 baths2,554 sq. ft.
3243 Tuxedo Drive, Detroit, MI 48092
MLS# 20261062172Listed by: RE/MAX TEAM 2000 - New
 $359,900Active4 beds 3 baths2,045 sq. ft.
11318 Masonic Boulevard, Warren, MI 48093
MLS# 20261063107Listed by: OAK AND STONE REAL ESTATE - New
 $249,900Active3 beds 2 baths2,300 sq. ft.
4642 Audubon Drive, Warren, MI 48092
MLS# 81026042258Listed by: BHHS SNYDER & COMPANY, REALTOR - New
 $206,000Active3 beds 2 baths1,348 sq. ft.
22708 Mac Arthur St, Warren, MI 48089
MLS# 20261034918Listed by: SUNFLOWER REALTY LLC - New
 $209,000Active3 beds 2 baths1,248 sq. ft.
22728 Mac Arthur St, Warren, MI 48089
MLS# 20261034923Listed by: SUNFLOWER REALTY LLC - New
 $200,000Active3 beds 2 baths1,337 sq. ft.
4649 Reader Drive, Warren, MI 48092
MLS# 20261062001Listed by: BAJOKA PROPERTY GROUP, LLC - New
 $249,900Active4 beds 3 baths1,760 sq. ft.
28710 Revere Avenue, Warren, MI 48092
MLS# 20261063902Listed by: REMERICA INTEGRITY - New
 $79,900Active3 beds 1 baths1,000 sq. ft.
13444 Prospect Avenue, Warren, MI 48089
MLS# 20261063826Listed by: RE/MAX FIRST - New
 $199,000Active3 beds 2 baths1,878 sq. ft.
21711 Audrey Avenue, Warren, MI 48091
MLS# 20261063637Listed by: COMMUNITY CHOICE REALTY INC - New
 $269,900Active3 beds 3 baths2,312 sq. ft.
8435 Francine Street, Warren, MI 48093
MLS# 20261063712Listed by: AMIN REALTY


Protect your home and budget from life's surprises with an Assurant Home Warranty, backed by a partner that supports you through every step of homeownership. Explore Plans.
© 2023 - 2026 ERA Franchise Systems LLC. All rights reserved. ERA Franchise Systems LLC fully supports the principles of the Fair Housing Act and the Equal Opportunity Act. ERA, ERA Real Estate powered, and their respective logos are registered service marks of ERA Franchise Systems LLC. Each office is independently owned and operated.