
4961 E 10 Mile Road, Warren, MI 48091
Local realty services provided by:ERA Prime Real Estate Group
4961 E 10 Mile Road,Warren, MI 48091
$75,000
- 2 Beds
- 1 Baths
- 980 sq. ft.
- Single family
- Active
Listed by: syed yaheya
Office: wasim international realty
MLS#:20261056902
Source:MI_REALCOMP
Price summary
- Price:$75,000
- Price per sq. ft.:$76.53
- Monthly HOA dues:$312
About this home
Welcome to this charming second-floor 2-bedroom, 1-bathroom condo in the heart of Warren! This move-in-ready unit offers a spacious layout with plenty of natural light streaming through a large door wall that overlooks the large community pool. The open living and dining areas feature durable LVT flooring, while the bedrooms are cozy and comfortable with plush carpeting. The kitchen is equipped with ample cabinet space and includes a stove and refrigerator, making it perfect for cooking and entertaining. You'll love the generous closet space throughout, providing plenty of room for storage. For added convenience, a common laundry room is just outside the door in the hallway - this is an added amenity having it so close! The well-maintained community offers a host of amenities. The association dues cover all grounds and exterior maintenance, water, insurance, and the large, fenced-in in-ground pool with a concrete surround. Additional features include an intercom system for guest entry and mailboxes conveniently located inside the main building entrance. This condo development is a perfect combination of comfort, convenience, and community—don't miss out on this fantastic opportunity!...
Contact an agent
Home facts
- Year built:1973
- Subdivision & Development:PRINCETON COURT CONDO BLDG 2
- Listing ID #:20261056902
- Added:59 day(s) ago
- Updated:September 21, 2026 at 10:27 AM
Rooms and interior
- Bedrooms:2
- Total bathrooms:1
- Full bathrooms:1
- Rooms Total:4
- Living area:980 sq. ft.
Heating and cooling
- Heating:Forced Air, Natural Gas
Structure and exterior
- Year built:1973
- Building area:980 sq. ft.
- Architectural Style:Ranch
- Foundation Description:Slab
- Levels:One Story Ground
Utilities
- Water:Public
- Sewer:Public Sewer
Finances and disclosures
- Price:$75,000
- Price per sq. ft.:$76.53
- Tax amount:$1,623
Parking
- Parking description:No Garage

New listings near 4961 E 10 Mile Road
- New
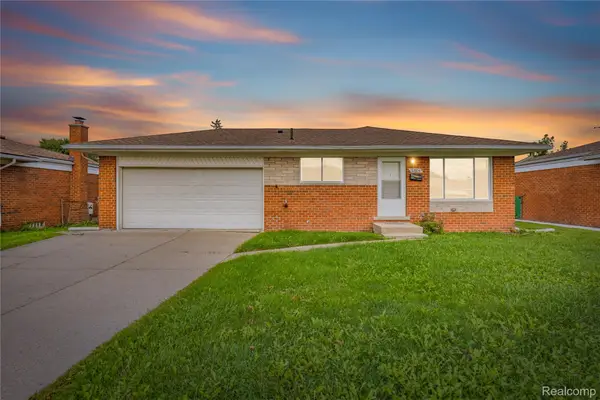 $265,000Active3 beds 2 baths1,950 sq. ft.
32804 Norwood Drive, Warren, MI 48092
MLS# 20261074893Listed by: ST JUDE REALTY - New
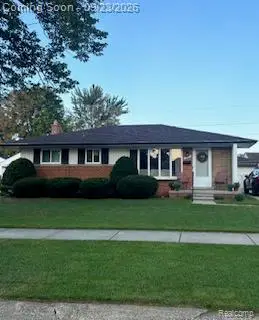 $259,900Active3 beds 2 baths2,114 sq. ft.
32901 Grinsell Drive, Warren, MI 48092
MLS# 20261075936Listed by: HOME HEADQUARTERS - New
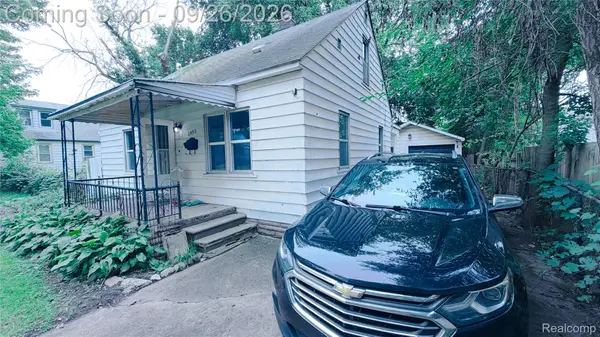 $114,500Active3 beds 1 baths1,050 sq. ft.
1950 Michael Avenue, Warren, MI 48091
MLS# 20261075997Listed by: AMERICAN REALTORS - New
 $419,999Active3 beds 3 baths3,286 sq. ft.
29912 Trailwood Drive, Warren, MI 48092
MLS# 20261075917Listed by: RC PLATINUM INC - New
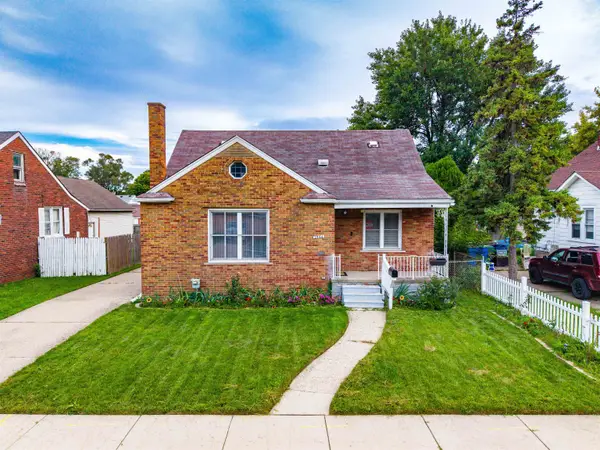 $152,975Active3 beds 2 baths2,338 sq. ft.
7544 Fisher AVE, Warren, MI 48091
MLS# 58050222380Listed by: BERKSHIRE HATHAWAY HOMESERVICES KEE REALTY NB - New
 $299,900Active3 beds 2 baths2,162 sq. ft.
29812 newport DR, Warren, MI 48088
MLS# 58050222372Listed by: COMMUNITY CHOICE REALTY INC. - New
 $224,900Active3 beds 1 baths906 sq. ft.
27055 Merideth DR, Warren, MI 48092
MLS# 58050222357Listed by: KELLER WILLIAMS PAINT CREEK - New
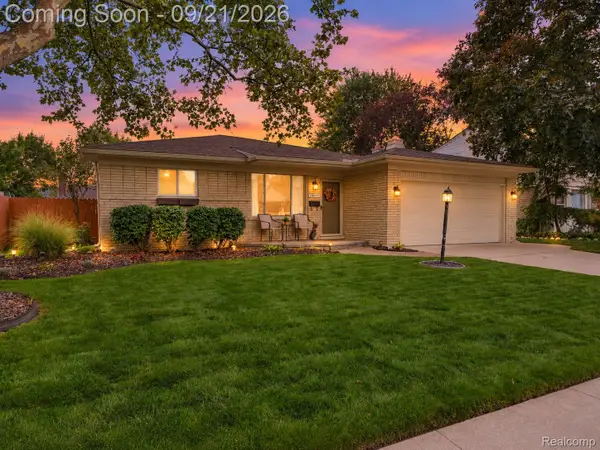 $280,000Active3 beds 2 baths2,434 sq. ft.
13844 Arnold Drive, Warren, MI 48088
MLS# 20261075321Listed by: ENDERLE REAL ESTATE, LLC - New
 $126,600Active4 beds 1 baths1,600 sq. ft.
21850 Cunningham Avenue, Warren, MI 48091
MLS# 81026050023Listed by: MAX BROOCK, REALTORS(R) BRMNGHAM - New
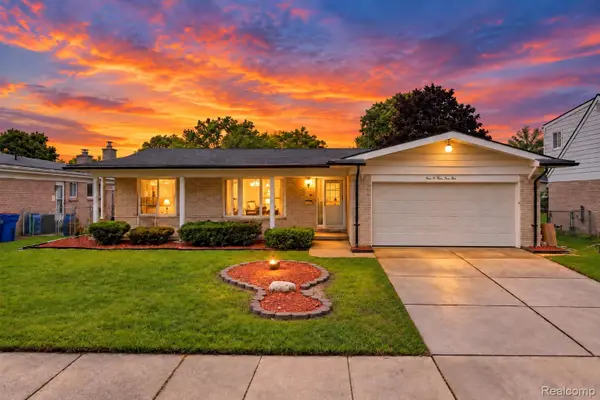 $319,999Active3 beds 3 baths3,146 sq. ft.
30345 Lund Avenue, Warren, MI 48093
MLS# 20261075799Listed by: NPG REAL ESTATE


Protect your home and budget from life's surprises with an Assurant Home Warranty, backed by a partner that supports you through every step of homeownership. Explore Plans.
© 2023 - 2026 ERA Franchise Systems LLC. All rights reserved. ERA Franchise Systems LLC fully supports the principles of the Fair Housing Act and the Equal Opportunity Act. ERA, ERA Real Estate powered, and their respective logos are registered service marks of ERA Franchise Systems LLC. Each office is independently owned and operated.