
5110 Lyons Circle S, Warren, MI 48092
Local realty services provided by:ERA Prime Real Estate Group
5110 Lyons Circle S,Warren, MI 48092
$175,000
- 3 Beds
- 2 Baths
- 1,825 sq. ft.
- Single family
- Pending
Listed by: pamela owen
Office: keller williams paint creek
MLS#:20261051111
Source:MI_REALCOMP
Price summary
- Price:$175,000
- Price per sq. ft.:$95.89
About this home
MULTIPLE OFFERS, H&B by 2 pm 7/9/26. Clean Solid Brick Ranch with Original Hardwood Floors, in highly sought after North Warren. This Well Maintained Home is Loaded with potential & opportunity for investors to fix and flip or home buyer's wanting to build equity.
Newer windows and exterior doors, al soffits wrapped for easy exterior maintenance - driveway leads to an oversized 2 car detached garage with recently rewired electrical - and a great fully fenced back yard.
Entering into the house is a Spacious living room with lots of natural light, feature gas fireplace & built in wall cabinet. Dining area leads to the spacious kitchen with plenty of room for cabinets & a walk in pantry. 3 good sized bedrooms a full bath and half bath on the main floor.
Full part finished basement offers further potential to create wonderful additional living space.
Run don't walk this one won't last long!!
Contact an agent
Home facts
- Year built:1955
- Listing ID #:20261051111
- Added:12 day(s) ago
- Updated:July 16, 2026 at 07:56 AM
Rooms and interior
- Bedrooms:3
- Total bathrooms:2
- Full bathrooms:1
- Half bathrooms:1
- Rooms Total:7
- Basement Description:Partially Finished
- Living area:1,825 sq. ft.
Heating and cooling
- Cooling:Central Air
- Heating:Forced Air, Natural Gas
Structure and exterior
- Year built:1955
- Building area:1,825 sq. ft.
- Lot area:0.14 Acres
- Architectural Style:Ranch
- Construction Materials:Brick
- Exterior Features:Porch
- Foundation Description:Basement, Poured
- Levels:One
Utilities
- Water:Public
- Sewer:Public Sewer
Finances and disclosures
- Price:$175,000
- Price per sq. ft.:$95.89
- Tax amount:$3,178
Features and amenities
- Appliances:Dryer, Free Standing Electric Range, Free Standing Refrigerator, Washer
- Laundry features:Laundry Room
Parking
- Parking description:Detached, Two Car Garage
- Garage spaces:2

New listings near 5110 Lyons Circle S
- New
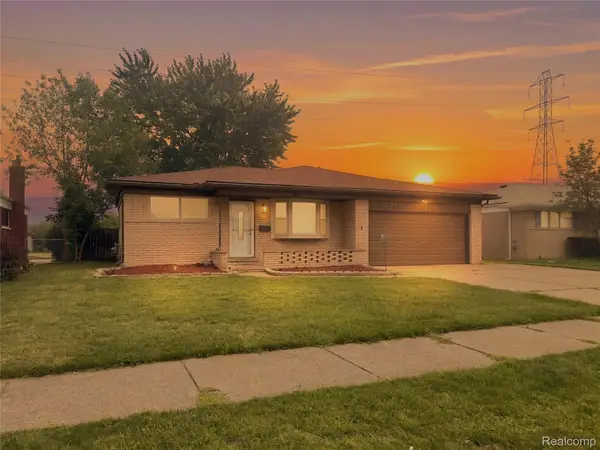 $335,000Active3 beds 3 baths2,433 sq. ft.
28423 Flanders Avenue, Warren, MI 48088
MLS# 20261055173Listed by: AMIN REALTY - New
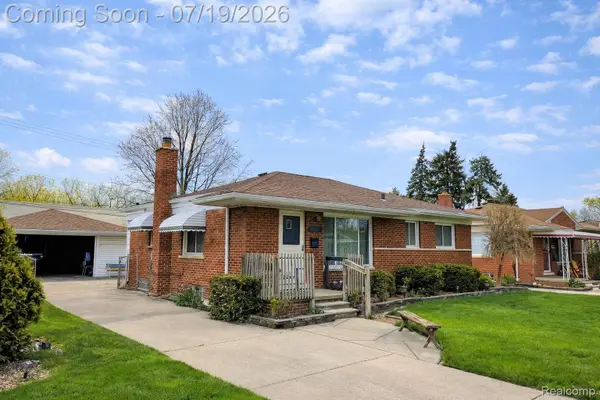 $214,900Active3 beds 2 baths1,728 sq. ft.
24245 Prairie Lane, Warren, MI 48089
MLS# 20261055510Listed by: NPG REAL ESTATE - New
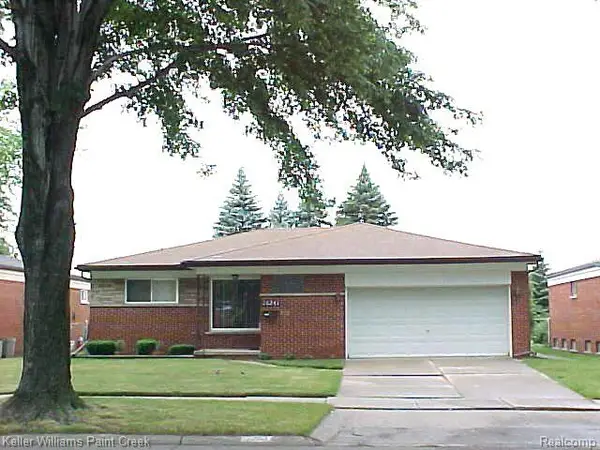 $275,000Active3 beds 3 baths2,651 sq. ft.
26241 Newport Avenue, Warren, MI 48089
MLS# 20261047271Listed by: KELLER WILLIAMS PAINT CREEK - New
 $162,900Active2 beds 1 baths962 sq. ft.
29417 Park Place Drive, Warren, MI 48093
MLS# 20261055395Listed by: EXP REALTY SHELBY TWP - Open Sun, 2:30 to 4:30pmNew
 $339,900Active3 beds 3 baths2,970 sq. ft.
3639 Pall Drive, Warren, MI 48092
MLS# 20261055165Listed by: REMERICA INTEGRITY - New
 $179,900Active3 beds 2 baths1,152 sq. ft.
13490 Brainwood ST, Warren, MI 48089
MLS# 58050215304Listed by: REAL ESTATE ONE CHESTERFIELD - New
 $119,900Active2 beds 1 baths900 sq. ft.
29322 Hoover Road #322, Warren, MI 48093
MLS# 20261053968Listed by: REAL ESTATE ONE-STERLING HEIGHTS - New
 $164,900Active3 beds 1 baths1,025 sq. ft.
20869 Panama Street, Warren, MI 48091
MLS# 20261055243Listed by: KELLER WILLIAMS FIRST - New
 $110,000Active3 beds 2 baths1,050 sq. ft.
8136 Busko, Warren, MI 48093
MLS# 20261053889Listed by: REAL ESTATE ONE-STERLING HEIGHTS - New
 $129,900Active3 beds 1 baths1,260 sq. ft.
23276 Stewart Avenue, Warren, MI 48089
MLS# 20261054777Listed by: SHOWTIME REALTY


Protect your home and budget from life's surprises with an Assurant Home Warranty, backed by a partner that supports you through every step of homeownership. Explore Plans.
© 2023 - 2026 ERA Franchise Systems LLC. All rights reserved. ERA Franchise Systems LLC fully supports the principles of the Fair Housing Act and the Equal Opportunity Act. ERA, ERA Real Estate powered, and their respective logos are registered service marks of ERA Franchise Systems LLC. Each office is independently owned and operated.