
8272 Racine Road, Warren, MI 48093
Local realty services provided by:ERA Prime Real Estate Group
8272 Racine Road,Warren, MI 48093
$230,000
- 2 Beds
- 2 Baths
- 1,768 sq. ft.
- Single family
- Pending
Listed by: caron koteles riha, lauren koteles
Office: real estate one-rochester
MLS#:20261037175
Source:MI_REALCOMP
Price summary
- Price:$230,000
- Price per sq. ft.:$130.09
About this home
Don’t Make a Move Without seeing this adorable and completely remodeled brick ranch perfectly tucked away on a unique dead-end street with sidewalks and a fantastic central location within walking distance to shopping, businesses, and the recreation center! Step through the brand-new front door and storm door into a bright and welcoming living room featuring beautifully refinished hardwood flooring, elegant cove and crown molding, built-in shelving/cubby storage, and abundant natural light. The updated eat-in kitchen offers granite countertops, glass tile backsplash, tile flooring, pantry storage, gas range, disposal, refrigerator, microwave, and plenty of cabinet space for everyday living and entertaining. Both bedrooms feature hardwood flooring, great natural light and step-in closets. Bedroom #2 has a ceiling fan for added comfort. Both bedrooms share the stunning, newly and fully updated full bath features ceramic tile, sink, vanity, shower/tub combo, and elegant granite finishes. Head downstairs to the knotty pine finished basement offering approximately 800 additional finished square feet complete with a dry bar, brand-new half bath, newer 220 electrical line, laundry area with washer and dryer included, and plenty of extra living or entertaining space. Outside, enjoy the fenced backyard with patio area, great covered garage overhang, oversized 1.5 car detached garage with newer garage door opener and bonus loft storage. Dimensional shingles, gutters with leaf guards, and vinyl windows. Brick and aluminum exterior for low-maintenance living. Updated features include the completely remodeled kitchen, refinished hardwood floors throughout, remodeled full bath, basement half bath, furnace (1 year old) with programmable thermostat, newer electrical with 220 line added in basement, dimensional shingles, gutters with leaf guards, vinyl windows, newer garage door/opener, extra attic insulation, new front door and storm door. A MUST SEE !! Warren Con Schools....
Contact an agent
Home facts
- Year built:1952
- Listing ID #:20261037175
- Added:50 day(s) ago
- Updated:July 16, 2026 at 07:56 AM
Rooms and interior
- Bedrooms:2
- Total bathrooms:2
- Full bathrooms:1
- Half bathrooms:1
- Rooms Total:8
- Basement Description:Finished
- Living area:1,768 sq. ft.
Heating and cooling
- Cooling:Ceiling Fans, Central Air
- Heating:Forced Air, Natural Gas
Structure and exterior
- Roof:Asphalt
- Year built:1952
- Building area:1,768 sq. ft.
- Lot area:0.13 Acres
- Lot Features:Dead End Street
- Architectural Style:Ranch
- Construction Materials:Aluminum Siding, Brick
- Exterior Features:Patio, Porch
- Foundation Description:Basement, Block
- Levels:One
Utilities
- Water:Public
- Sewer:Public Sewer
Finances and disclosures
- Price:$230,000
- Price per sq. ft.:$130.09
- Tax amount:$4,748
Features and amenities
- Appliances:Disposal, Dryer, Free Standing Gas Range, Free Standing Refrigerator, Washer
- Laundry features:Gas Dryer Hookup, Washer Hookup
- Amenities:High Speed Internet, Programmable Thermostat
Parking
- Parking description:Detached, One and Half Car Garage
- Garage spaces:1.5

New listings near 8272 Racine Road
- New
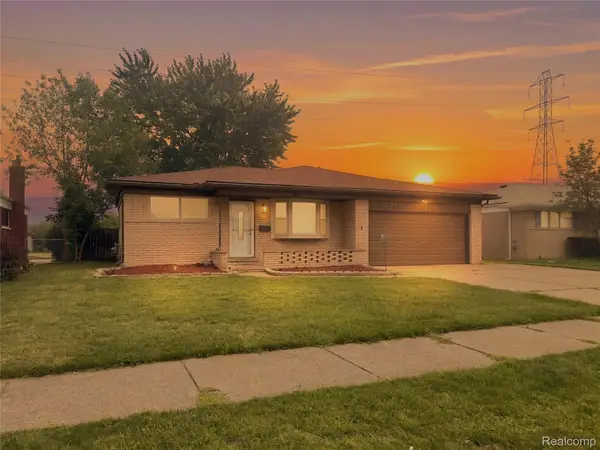 $335,000Active3 beds 3 baths2,433 sq. ft.
28423 Flanders Avenue, Warren, MI 48088
MLS# 20261055173Listed by: AMIN REALTY - New
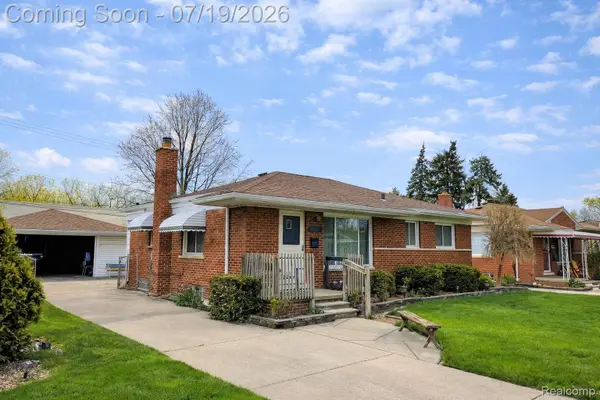 $214,900Active3 beds 2 baths1,728 sq. ft.
24245 Prairie Lane, Warren, MI 48089
MLS# 20261055510Listed by: NPG REAL ESTATE - New
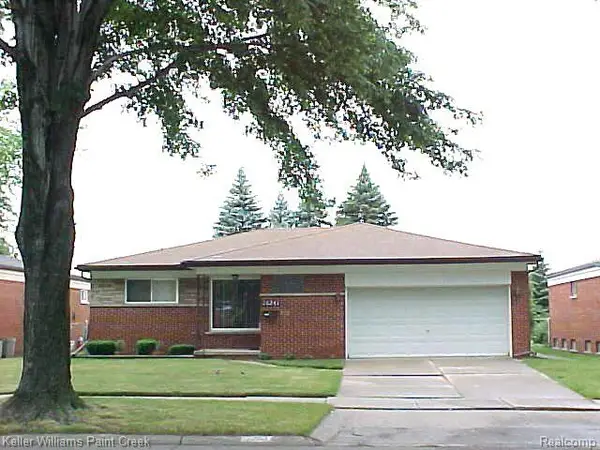 $275,000Active3 beds 3 baths2,651 sq. ft.
26241 Newport Avenue, Warren, MI 48089
MLS# 20261047271Listed by: KELLER WILLIAMS PAINT CREEK - New
 $162,900Active2 beds 1 baths962 sq. ft.
29417 Park Place Drive, Warren, MI 48093
MLS# 20261055395Listed by: EXP REALTY SHELBY TWP - Open Sun, 2:30 to 4:30pmNew
 $339,900Active3 beds 3 baths2,970 sq. ft.
3639 Pall Drive, Warren, MI 48092
MLS# 20261055165Listed by: REMERICA INTEGRITY - New
 $179,900Active3 beds 2 baths1,152 sq. ft.
13490 Brainwood ST, Warren, MI 48089
MLS# 58050215304Listed by: REAL ESTATE ONE CHESTERFIELD - New
 $119,900Active2 beds 1 baths900 sq. ft.
29322 Hoover Road #322, Warren, MI 48093
MLS# 20261053968Listed by: REAL ESTATE ONE-STERLING HEIGHTS - New
 $164,900Active3 beds 1 baths1,025 sq. ft.
20869 Panama Street, Warren, MI 48091
MLS# 20261055243Listed by: KELLER WILLIAMS FIRST - New
 $110,000Active3 beds 2 baths1,050 sq. ft.
8136 Busko, Warren, MI 48093
MLS# 20261053889Listed by: REAL ESTATE ONE-STERLING HEIGHTS - New
 $129,900Active3 beds 1 baths1,260 sq. ft.
23276 Stewart Avenue, Warren, MI 48089
MLS# 20261054777Listed by: SHOWTIME REALTY


Protect your home and budget from life's surprises with an Assurant Home Warranty, backed by a partner that supports you through every step of homeownership. Explore Plans.
© 2023 - 2026 ERA Franchise Systems LLC. All rights reserved. ERA Franchise Systems LLC fully supports the principles of the Fair Housing Act and the Equal Opportunity Act. ERA, ERA Real Estate powered, and their respective logos are registered service marks of ERA Franchise Systems LLC. Each office is independently owned and operated.