
12721 27 Mile Road, Washington, MI 48094
Local realty services provided by:ERA Prime Real Estate Group
12721 27 Mile Road,Washington, MI 48094
$1,160,000
- 3 Beds
- 3 Baths
- 2,700 sq. ft.
- Single family
- Active
Listed by: janine e grillo
Office: crain homes
MLS#:20261054031
Source:MI_REALCOMP
Price summary
- Price:$1,160,000
- Price per sq. ft.:$429.63
About this home
Welcome to this exceptional custom-built all brick ranch, completed in 2024, offering approximately 2,700 square feet of luxury living on almost 1.5 acres along a paved road in a highly desirable school district. Enjoy the quality and craftsmanship of new construction without the wait! The impressive all-brick exterior features elegant limestone detailing, brick paver walkway and porch, recessed exterior lighting, security cameras, whole-house generator, and a 175-foot paved driveway with additional parking. The property has plenty of room for a 1,200-square-foot pole barn, pool and endless possibilities. Outdoor living is private and exactly what everyone is asking for! A covered lanai featuring a fireplace and tongue-and-groove ceiling, plus a Porte Cochre connecting the home to the second garage. The oversized garages are perfect for car enthusiasts, featuring commercial-grade doors, extra-high 20' ceilings ideal for a vehicle lift, central vacuum, and a second garage with also a 20-foot ceiling. Inside, this thoughtfully designed ranch offers 3 bedrooms, 2 full baths, and a powder room with soaring 12-foot ceilings, 8-foot solid doors, premium trim, recessed LED lighting, soundproof walls, and beautiful 5-inch solid hardwood floors. The gourmet kitchen showcases custom cabinetry with pull-outs, oversized island, quartz countertops, farmhouse sink, walk-in pantry, Monogram appliances, 36-inch gas range, and commercial hood vent. The luxurious primary suite features custom walk-in closet cabinetry and a spa-like bath with freestanding soaking tub, oversized Euro glass shower, and designer porcelain tile. An oversized den, spacious first-floor laundry, and premium finishes throughout complete the main level. The 10-foot poured daylight basement is prepped for a full bath and offers endless possibilities for additional living space. Additional features include Andersen windows, central vacuum, high-efficiency furnace, 5-ton A/C, reverse osmosis system, backup sump pump, and more. A rare opportunity to own a truly...
Contact an agent
Home facts
- Year built:2023
- Listing ID #:20261054031
- Added:31 day(s) ago
- Updated:August 18, 2026 at 10:03 AM
Rooms and interior
- Bedrooms:3
- Total bathrooms:3
- Full bathrooms:2
- Half bathrooms:1
- Rooms Total:8
- Basement Description:Daylight, Full, Unfinished
- Living area:2,700 sq. ft.
Heating and cooling
- Heating:Forced Air, Natural Gas
Structure and exterior
- Roof:Composition
- Year built:2023
- Building area:2,700 sq. ft.
- Lot area:1.47 Acres
- Architectural Style:Ranch, Stick
- Construction Materials:Brick
- Exterior Features:Covered, Lighting, Patio, Porch, Terrace
- Foundation Description:Basement, Poured, Sump Pump
- Levels:One
Utilities
- Water:Well
- Sewer:Septic Tank
Finances and disclosures
- Price:$1,160,000
- Price per sq. ft.:$429.63
- Tax amount:$13,021
Features and amenities
- Appliances:Built-In Refrigerator, Dishwasher, Disposal, Double Oven, Dryer, Free Standing Gas Oven, Free Standing Gas Range, Range Hood, Stainless Steel Appliances, Vented Exhaust Fan, Washer
- Laundry features:Laundry Room
- Amenities:Central Vacuum, High Speed Internet
Parking
- Parking description:Attached, Covered, Drive Through, Driveway, Four Car Garage
- Garage spaces:4

New listings near 12721 27 Mile Road
- New
 $999,000Active4 beds 4 baths7,174 sq. ft.
62650 Mound Road, Washington, MI 48094
MLS# 20261061601Listed by: KELLER WILLIAMS LAKESIDE - New
 $1,160,000Active3 beds 3 baths2,700 sq. ft.
12721 27 Mile Road, Washington, MI 48094
MLS# 20261065845Listed by: @PROPERTIES CHRISTIE'S INT'L R E ROCHESTER - New
 $1,200,000Active3 Acres
57297 Van Dyke AVE, Washington, MI 48094
MLS# 58050218898Listed by: REALTY EXECUTIVES HOME TOWNE CHESTERFIELD - New
 $299,000Active6.8 Acres
14080 31 Mile RD, Washington, MI 48095
MLS# 58050218907Listed by: GARDELLA REALTY LLC - New
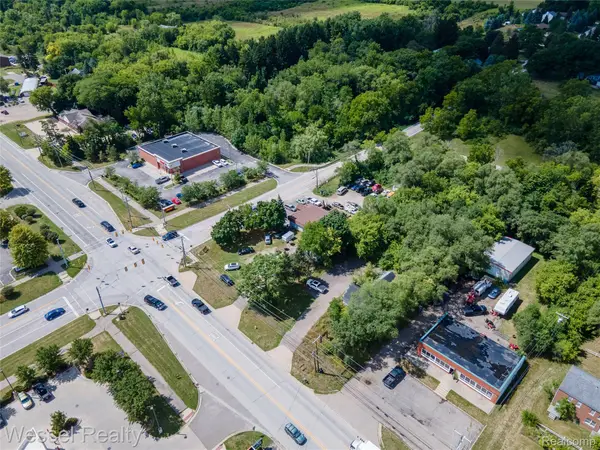 $450,000Active0.72 Acres
67091 Van Dyke Road, Washington, MI 48095
MLS# 20261065144Listed by: WESSEL REALTY - New
 $149,900Active3.1 Acres
31 Mile Road, Washington, MI 48095
MLS# 20261065145Listed by: WESSEL REALTY - New
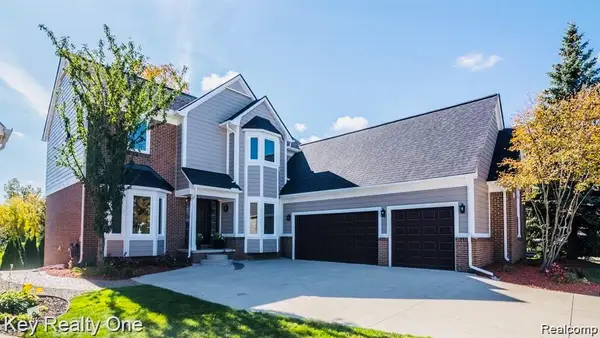 $585,000Active3 beds 4 baths3,456 sq. ft.
59700 Glacier Court, Washington, MI 48094
MLS# 20261058397Listed by: WOODGATE REALTY 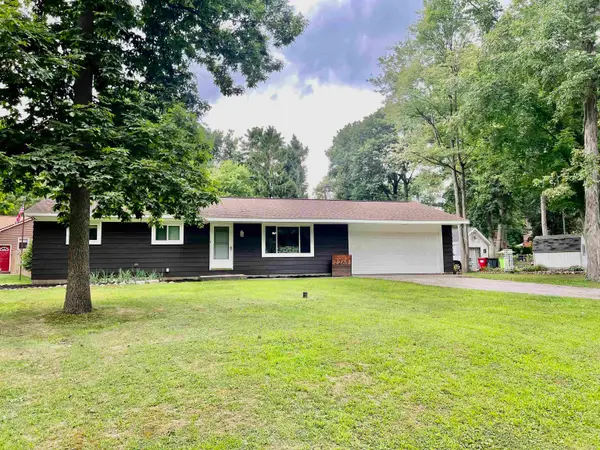 $249,000Pending2 beds 1 baths1,008 sq. ft.
7269 Emerson ST, Washington, MI 48094
MLS# 58050218655Listed by: CENTURY 21 PROFESSIONALS- New
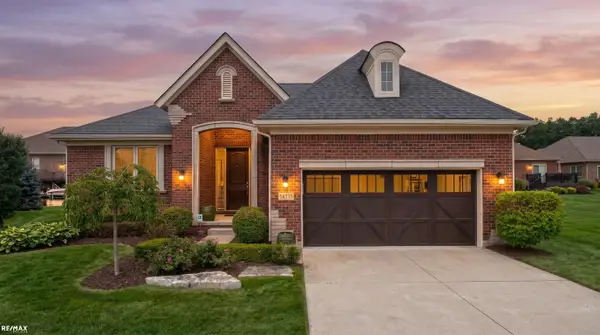 $669,900Active3 beds 4 baths3,600 sq. ft.
58773 Valley View Dr DR, Washington, MI 48094
MLS# 58050218595Listed by: RE/MAX ECLIPSE - New
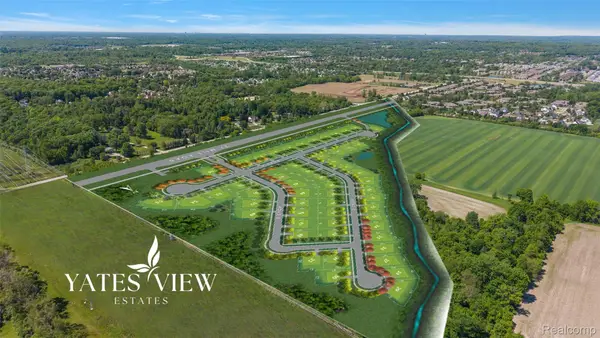 $3,750,000Active36.58 Acres
11955 27 Mile Rd, Washington, MI 48094
MLS# 20261064792Listed by: VANGUARD REALTY GROUP


Protect your home and budget from life's surprises with an Assurant Home Warranty, backed by a partner that supports you through every step of homeownership. Explore Plans.
© 2023 - 2026 ERA Franchise Systems LLC. All rights reserved. ERA Franchise Systems LLC fully supports the principles of the Fair Housing Act and the Equal Opportunity Act. ERA, ERA Real Estate powered, and their respective logos are registered service marks of ERA Franchise Systems LLC. Each office is independently owned and operated.