
62650 Mound Road, Washington, MI 48094
Local realty services provided by:ERA Prime Real Estate Group
62650 Mound Road,Washington, MI 48094
$999,000
- 4 Beds
- 4 Baths
- 7,174 sq. ft.
- Single family
- Active
Upcoming open houses
- Sun, Aug 2301:00 pm - 03:00 pm
Listed by: chantel t hines
Office: keller williams lakeside
MLS#:20261061601
Source:MI_REALCOMP
Price summary
- Price:$999,000
- Price per sq. ft.:$139.25
About this home
Welcome to an exceptional Washington twp home where space, craftsmanship & privacy come together on 3 acres. Located in the Romeo Schools, this home offers over 5,400 sf of beautifully designed space, an attached 4-car garage w/ EV charging, a 30x40 pole barn & outdoor setting made for unforgettable summers, fall nights & snowy days. The living & formal dining spaces make a statement w/floor-to-ceiling stacked stone fireplace & windows framing views of the prof. landscaped grounds & pool. The kitchen features Lafata cabinets, quartz counters, SS appliances (including 4 ovens), a walk-in pantry & an eat-in area. The mudroom keeps everyday life organized w/floor-to-ceiling cabinetry, built-in seating & storage, plus a dedicated dog-washing station. Most notable the four-season room feels like a retreat of its own with panoramic wall-to-wall windows, fireplace & wood coffered ceiling. Upstairs, hardwood flooring flows throughout, while the spacious primary BR showcases handcrafted wood ceiling details, a Jacuzzi, private bath & an oversized skylit walk-in closet. Additionally a full bath w/steam shower, second-floor laundry and 3 additional BRs complete the upperlevel. Outside a two-tier patio w/built-in fire pit overlooks the heated saltwater gunite pool, featuring app-controlled lighting and heat, an integrated hot tub & a swim-up bar with built-in stools and space for a bartender. Beyond the pool, a stocked pond w/fountain creates a picturesque backdrop while supplying the irrigation system. 30x40 pole barn offers 220-amp w/EV&RV connections, the whole-house generator, new furnace, HWT pool filter/heater add peace of mind. Enjoy the privacy of 3 acres w/o giving up convenience. Just 10 min from charming Romeo for shopping, dining & seasonal events & Stony Creek for trails, beaches, boating, fishing, biking, golf & year-round recreation. This is more than a home; it's a private escape designed for everyday living, entertaining & making the most of every season....
Contact an agent
Home facts
- Year built:1986
- Listing ID #:20261061601
- Added:4 day(s) ago
- Updated:August 23, 2026 at 12:14 AM
Rooms and interior
- Bedrooms:4
- Total bathrooms:4
- Full bathrooms:4
- Rooms Total:11
- Bathrooms Description:Jetted Tub
- Basement Description:Finished
- Living area:7,174 sq. ft.
Heating and cooling
- Cooling:Ceiling Fans, Central Air
- Heating:Forced Air, Natural Gas
Structure and exterior
- Roof:Asphalt
- Year built:1986
- Building area:7,174 sq. ft.
- Lot area:2.75 Acres
- Lot Features:Sprinklers
- Architectural Style:Colonial
- Construction Materials:Brick, Stone, Vinyl Siding
- Exterior Features:Covered, Lighting, Patio, Porch
- Foundation Description:Basement, Block
- Levels:Two
Utilities
- Water:Well
- Sewer:Septic Tank
Finances and disclosures
- Price:$999,000
- Price per sq. ft.:$139.25
- Tax amount:$9,792
Features and amenities
- Appliances:Bar Fridge, Built-In Electric Oven, Dishwasher, Disposal, Double Oven, Dryer, Free Standing Electric Range, Free Standing Refrigerator, Microwave, Stainless Steel Appliances, Washer, Water Softener Owned, Wine Cooler
- Laundry features:Laundry Room
- Amenities:High Speed Internet
- Pool features:In Ground
Parking
- Parking description:Attached, Driveway, Electricity In Garage, Four Car Garage, Garage Door Opener, Garage Faces Side, Heated Garage
- Garage spaces:4

New listings near 62650 Mound Road
- Open Sun, 1 to 4pmNew
 $1,599,900Active3 beds 4 baths3,260 sq. ft.
67736 Overlook Trail, Washington, MI 48095
MLS# 20261067195Listed by: VANGUARD REALTY GROUP - New
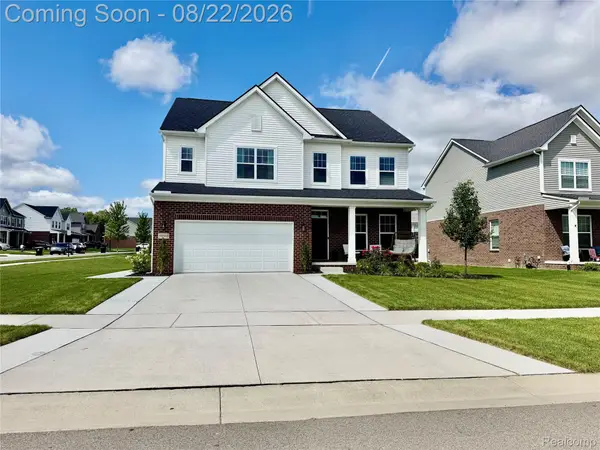 $579,000Active4 beds 4 baths3,970 sq. ft.
59503 Cranberry Drive, Washington, MI 48094
MLS# 20261066315Listed by: MABARAK REALTY, INC - Open Sun, 12 to 3pmNew
 $360,000Active2 beds 3 baths1,777 sq. ft.
8731 Grove Street, Washington, MI 48094
MLS# 20261065462Listed by: COMMUNITY CHOICE REALTY INC - Open Sun, 11am to 2pmNew
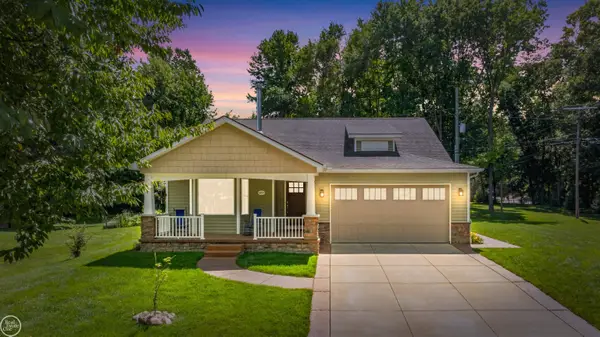 $500,000Active2 beds 3 baths3,728 sq. ft.
64110 Campground RD, Washington, MI 48095
MLS# 58050219177Listed by: REAL ESTATE ONE INC-SHELBY 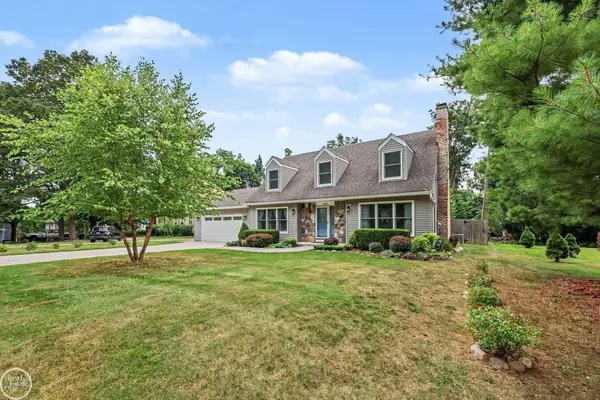 $425,000Pending4 beds 2 baths2,218 sq. ft.
125 Bradley ST, Romeo, MI 48065
MLS# 58050219127Listed by: REAL ESTATE ONE INC-SHELBY- New
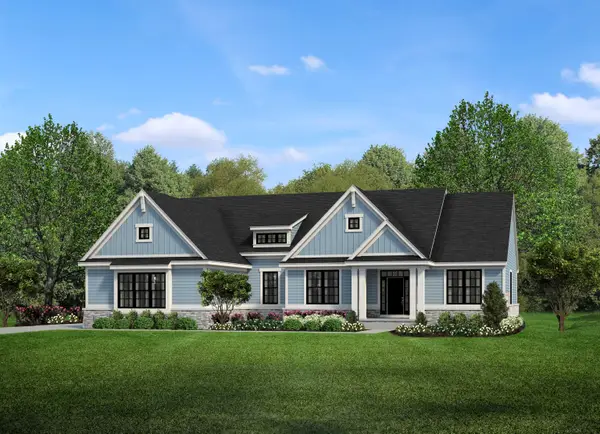 $808,650Active3 beds 3 baths2,793 sq. ft.
7538 Brunswick DR, Washington, MI 48095
MLS# 58050219051Listed by: MJC REAL ESTATE CO INC. - New
 $789,650Active3 beds 3 baths2,741 sq. ft.
7496 Brunswick DR, Washington, MI 48095
MLS# 58050219054Listed by: MJC REAL ESTATE CO INC. - New
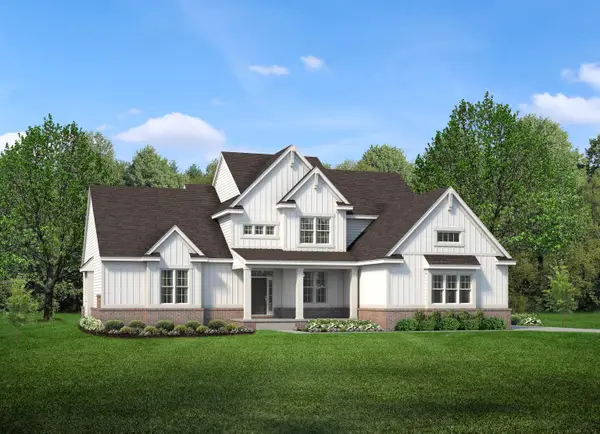 $879,650Active4 beds 4 baths3,433 sq. ft.
7474 Brunswick DR, Washington, MI 48095
MLS# 58050219059Listed by: MJC REAL ESTATE CO INC. - New
 $1,160,000Active3 beds 3 baths2,700 sq. ft.
12721 27 Mile Road, Washington, MI 48094
MLS# 20261065845Listed by: @PROPERTIES CHRISTIE'S INT'L R E ROCHESTER


Protect your home and budget from life's surprises with an Assurant Home Warranty, backed by a partner that supports you through every step of homeownership. Explore Plans.
© 2023 - 2026 ERA Franchise Systems LLC. All rights reserved. ERA Franchise Systems LLC fully supports the principles of the Fair Housing Act and the Equal Opportunity Act. ERA, ERA Real Estate powered, and their respective logos are registered service marks of ERA Franchise Systems LLC. Each office is independently owned and operated.