
57554 Brookfield Way, Washington, MI 48094
Local realty services provided by:ERA Prime Real Estate Group
57554 Brookfield Way,Washington, MI 48094
$440,000
- 2 Beds
- 4 Baths
- 3,089 sq. ft.
- Single family
- Active
Listed by: melissa weaver
Office: arterra realty michigan llc.
MLS#:20261052273
Source:MI_REALCOMP
Price summary
- Price:$440,000
- Price per sq. ft.:$142.44
- Monthly HOA dues:$315
About this home
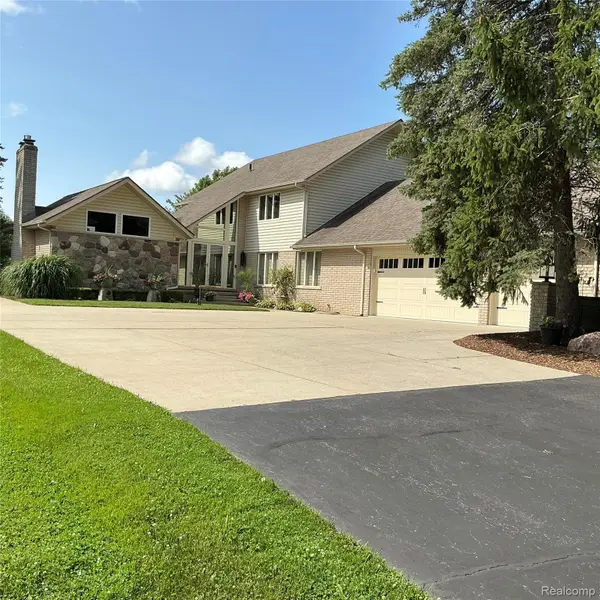
Welcome Home to the Highly Sought After BrookField Way Neighborhood. These Condominiums are so well designed and conveniently located to Shops and Restaurants; they Rarely go on the Market. Enter into a Spacious foyer with Tall Windows, Providing tons of Natural Light. Walk Through Beautiful French Doors to a Quaint Room, located at the entrance, that can be used as an Office, Sitting room or Library. Stunning Hard Wood Floors can be seen throughout the main level. Updated Kitchen with plenty of Cabinet Space, Granite Countertops and Stainless-Steel Appliances. A Door wall leads to a Brand-New Trek Deck Overlooking Mature Trees, Perfect for Coffee in the Mornings. The Primary Suite is Conveniently Located on the Main Level with a Bathroom that has a Generous Shower and Loads of Cabinets. Spacious Living Room with a Gas Fireplace. Finished Basement with an Additional Full Bathroom, Enough Space for a Recreational Room or Second Living Room. This Home has Loads of Character Including: Crown Moldings, Chair Rails, B-Board and Cora bells, Details you don't commonly see. To many Extras to List, This is a Must See!...
Contact an agent
Home facts
- Year built:2004
- Subdivision & Development:BROOKFIELD CONDO #765
- Listing ID #:20261052273
- Added:52 day(s) ago
- Updated:August 31, 2026 at 10:02 AM
Rooms and interior
- Bedrooms:2
- Total bathrooms:4
- Full bathrooms:3
- Half bathrooms:1
- Rooms Total:8
- Basement Description:Finished
- Living area:3,089 sq. ft.
Heating and cooling
- Cooling:Ceiling Fans, Central Air
- Heating:Forced Air, Natural Gas
Structure and exterior
- Roof:Asphalt
- Year built:2004
- Building area:3,089 sq. ft.
- Architectural Style:Traditional
- Construction Materials:Brick, Vinyl Siding
- Exterior Features:Chimney Caps, Deck, Grounds Maintenance, Porch, Private Entrance
- Foundation Description:Basement, Poured
- Levels:Two
Utilities
- Water:Public
- Sewer:Sewer at Street
Finances and disclosures
- Price:$440,000
- Price per sq. ft.:$142.44
- Tax amount:$3,016
Features and amenities
- Appliances:Disposal, Dryer, Exhaust Fan, Free Standing Gas Oven, Free Standing Refrigerator, Microwave, Washer
- Laundry features:Laundry Room
- Amenities:Programmable Thermostat
Parking
- Parking description:Attached, Two Car Garage
- Garage spaces:2

New listings near 57554 Brookfield Way
- New
 $739,000Active4 beds 3 baths2,964 sq. ft.
8700 30 Mile Road, Washington, MI 48095
MLS# 20261069687Listed by: BEYCOME BROKERAGE REALTY LLC - Open Sat, 12 to 3pmNew
 $865,000Active3 beds 3 baths2,374 sq. ft.
13834 Quail View Dr, Washington, MI 48094
MLS# 20261062505Listed by: DIMERCURIO REAL ESTATE - New
 $499,900Active3 beds 4 baths3,731 sq. ft.
57140 Copper Creek Drive W, Washington, MI 48094
MLS# 20261068860Listed by: COLDWELL BANKER PROFESSIONALS-BIRM - New
 $2,049,000Active4 beds 5 baths7,328 sq. ft.
61573 Cotswold, Washington, MI 48094
MLS# 58050220169Listed by: VANGUARD REALTY GROUP LLC - New
 $969,900Active3 beds 3 baths2,370 sq. ft.
57363 Meadowridge Drive, Washington, MI 48094
MLS# 26045777Listed by: ARTERRA REALTY MICHIGAN LLC - New
 $575,000Active4 beds 3 baths3,576 sq. ft.
66200 Campground Road, Washington, MI 48095
MLS# 20261069175Listed by: RE/MAX FIRST - New
 $950,000Active4 beds 5 baths6,645 sq. ft.
63520 Georgetowne S, Washington, MI 48095
MLS# 20261066525Listed by: HOME PRIDE REALTY - New
 $530,000Active3 beds 4 baths3,782 sq. ft.
57810 Roman Drive, Washington, MI 48094
MLS# 20261068625Listed by: KELLER WILLIAMS PAINT CREEK - New
 $400,000Active3 beds 2 baths2,456 sq. ft.
60384 Shawnee Lane, Washington, MI 48094
MLS# 20261064426Listed by: WESSEL REALTY - New
 $1,599,900Active3 beds 4 baths3,260 sq. ft.
67736 Overlook Trail, Washington, MI 48095
MLS# 20261067195Listed by: VANGUARD REALTY GROUP


Protect your home and budget from life's surprises with an Assurant Home Warranty, backed by a partner that supports you through every step of homeownership. Explore Plans.
© 2023 - 2026 ERA Franchise Systems LLC. All rights reserved. ERA Franchise Systems LLC fully supports the principles of the Fair Housing Act and the Equal Opportunity Act. ERA, ERA Real Estate powered, and their respective logos are registered service marks of ERA Franchise Systems LLC. Each office is independently owned and operated.