
57898 Abraham DR, Washington, MI 48094
Local realty services provided by:ERA Prime Real Estate Group
57898 Abraham DR,Washington, MI 48094
- 4 Beds
- 4 Baths
- - sq. ft.
- Single family
- Sold
Listed by: mary leon
Office: re/max first
MLS#:58050211982
Source:MI_REALCOMP
Sorry, we are unable to map this address
Price summary
- Price:
- Monthly HOA dues:$33.33
About this home
Rarely does a home combine a main-floor owner's suite, finished daylight basement, private Creekside setting, and award-winning Romeo Schools in one exceptional package. Beautifully maintained and thoughtfully updated, this 4-bedroom, 3.1-bath home offers the space, flexibility, and lifestyle today's buyers are searching for. A dramatic two-story foyer opens to a sun-filled great room with soaring windows, abundant natural light, and a striking three-sided fireplace. The spacious main-floor owner's suite features a walk-in closet and a private en-suite bath. The finished basement adds exceptional versatility with large daylight windows, a dedicated office, full bath, and flexible living space ideal for entertaining, working from home, or hosting guests. Enjoy a new composite deck (2022) overlooking a private backyard retreat with mature landscaping, a tranquil water feature (2020), and scenic creek views. An oversized side-entry 3-car garage with extra-tall doors provides outstanding storage and functionality. Upgrades include aluminum fence (2017), roof approximately (2016), Main floor tile flooring (2025), HVAC (2021), Anderson windows upstairs and in the main floor office (2023), Storm Door (2023), Custom window treatments (2018), Upstairs carpet (2026), Washer and dryer (2022), Disposal (2026), Refrigerator (2021), Dishwasher (2022), Stove (2025). With extensive updates already completed and a highly desirable floor plan, this exceptional home offers a rare opportunity in one of Washington Township's most sought-after communities. Schedule your showing today!...
Contact an agent
Home facts
- Year built:1999
- Subdivision & Development:WASHINGTON TOWN CENTER SUB 2
- Listing ID #:58050211982
- Added:76 day(s) ago
- Updated:September 03, 2026 at 06:55 AM
Rooms and interior
- Bedrooms:4
- Total bathrooms:4
- Full bathrooms:3
- Half bathrooms:1
- Rooms Total:11
- Flooring:Ceramic Tile
- Bathrooms Description:Jetted Tub
- Kitchen Description:Eat-in Kitchen
- Basement Description:Concrete, Daylight, Finished, Sump Pump
Heating and cooling
- Cooling:Central Air
- Heating:Forced Air, Natural Gas
Structure and exterior
- Year built:1999
- Lot Features:Corner Lot, Dead End Street, Decorative Pond, Water View
- Architectural Style:Split Level
- Construction Materials:Brick, Wood Siding
- Foundation Description:Basement
- Levels:Two
Utilities
- Water:Public
- Sewer:Public Sewer
Finances and disclosures
- Price:
- Tax amount:$6,525
Features and amenities
- Appliances:Bar Fridge, Dishwasher, Dryer, Microwave, Oven, Range, Refrigerator, Washer
- Amenities:Balcony, Cathedral Ceilings, Entrance Foyer, High Speed Internet, Walk-in Closets, Wet Bar
Parking
- Parking description:Attached, Electricity In Garage, Garage, Garage Door Opener, Lighted, Side Entrance, Three Car Garage
- Garage spaces:3

New listings near 57898 Abraham DR
- New
 $550,000Active3 beds 4 baths3,482 sq. ft.
330 Brook, Romeo, MI 48065
MLS# 58050220617Listed by: REALTY EXECUTIVES HOME TOWNE ROMEO - Open Sun, 12am to 3pmNew
 $995,000Active4 beds 5 baths5,536 sq. ft.
63142 Turnberry Way, Washington, MI 48095
MLS# 20261070454Listed by: DIVINE REALTY - New
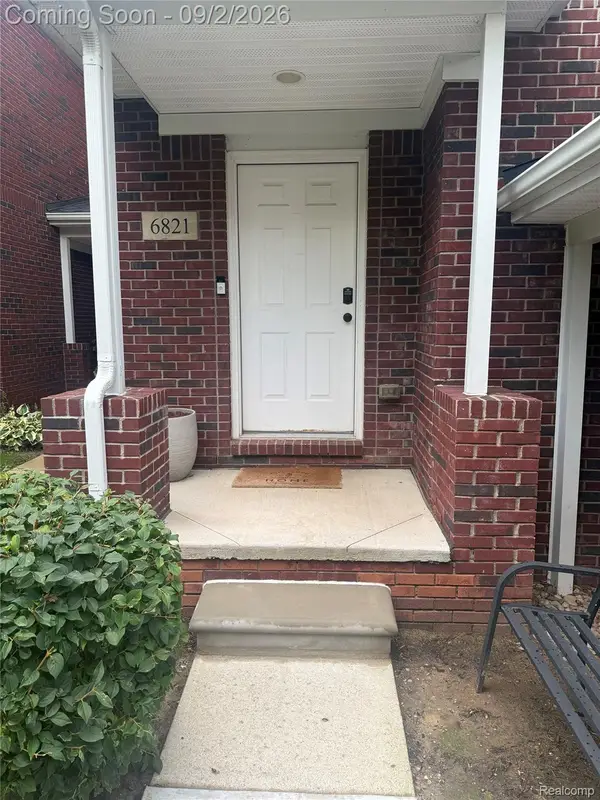 $289,900Active2 beds 2 baths1,432 sq. ft.
6821 Boulder Pointe Dr, Washington, MI 48094
MLS# 20261069649Listed by: RED CARPET LAKESIDE REAL ESTATE INC - New
 $1,300,000Active3 beds 5 baths3,038 sq. ft.
66927 Campground Road, Washington, MI 48095
MLS# 20261063260Listed by: KELLER WILLIAMS PAINT CREEK - New
 $891,720Active4 beds 4 baths3,538 sq. ft.
67300 Campground Road, Washington, MI 48095
MLS# 20261069541Listed by: LOMBARDO REALTY - New
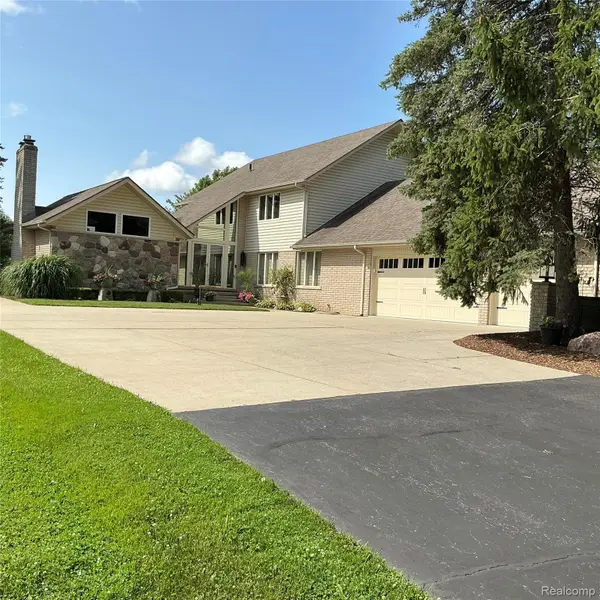 $739,000Active4 beds 3 baths2,964 sq. ft.
8700 30 Mile Road, Washington, MI 48095
MLS# 20261069687Listed by: BEYCOME BROKERAGE REALTY LLC - Open Sat, 12 to 3pmNew
 $865,000Active3 beds 3 baths2,374 sq. ft.
13834 Quail View Dr, Washington, MI 48094
MLS# 20261062505Listed by: DIMERCURIO REAL ESTATE - New
 $499,900Active3 beds 4 baths3,731 sq. ft.
57140 Copper Creek Drive W, Washington, MI 48094
MLS# 20261068860Listed by: COLDWELL BANKER PROFESSIONALS-BIRM - New
 $2,049,000Active4 beds 5 baths7,328 sq. ft.
61573 Cotswold, Washington, MI 48094
MLS# 58050220169Listed by: VANGUARD REALTY GROUP LLC - New
 $969,900Active3 beds 3 baths2,370 sq. ft.
57363 Meadowridge Drive, Washington, MI 48094
MLS# 26045777Listed by: ARTERRA REALTY MICHIGAN LLC


Protect your home and budget from life's surprises with an Assurant Home Warranty, backed by a partner that supports you through every step of homeownership. Explore Plans.
© 2023 - 2026 ERA Franchise Systems LLC. All rights reserved. ERA Franchise Systems LLC fully supports the principles of the Fair Housing Act and the Equal Opportunity Act. ERA, ERA Real Estate powered, and their respective logos are registered service marks of ERA Franchise Systems LLC. Each office is independently owned and operated.