
58253 Cathey, Washington, MI 48094
Local realty services provided by:ERA Prime Real Estate Group
58253 Cathey,Washington, MI 48094
- 3 Beds
- 2 Baths
- - sq. ft.
- Single family
- Sold
Listed by: michael perna, wendy howell
Office: exp realty the perna team
MLS#:20261042379
Source:MI_REALCOMP
Sorry, we are unable to map this address
Price summary
- Price:
About this home
Set on a wooded 0.25-acre lot along a quiet dead-end street in Washington Township, this distinctive 1.5-story Cape Cod/Colonial blends timeless character, thoughtful updates, and exceptional versatility. Offering 3 bedrooms, 2 full baths, the home opens to warm hardwood flooring, abundant natural light, and a comfortable flow for daily living and entertaining. The living room features a bay window overlooking the front landscape, while the open kitchen and dining area combines beauty and function with cherry wood cabinetry, quartz countertops, stainless steel appliances, a gas convection range, warming drawer, owned water purification system, and a built-in dining desk with storage. A main-level bedroom and full bath provide convenience, while the upper level offers two spacious bedrooms, a second full bath, elevated ceilings, and abundant windows. The Michigan basement includes laundry, storage, a drainage system, and sump pump. Outdoors, mature trees, established landscaping, covered porch spaces, and a covered patio create a private setting with room to relax and entertain. A standout oversized double 2.5-car detached garage adds rare utility with front-facing access, door opener, heat, workshop space, and generous storage, plus a finished, climate-controlled rear music room. Additional highlights include central air, ceiling fans, high-speed internet availability, programmable thermostat, owned water softener, public sidewalk, paved road, and a 2024 well/water system update noted by the seller. Ideally located near Van Dyke and Pilgrim conveniences, the home is just five minutes from Stony Creek Metropark, approximately a half-mile from the Macomb Orchard Trail, and within walking distance to the elementary school. This well-cared-for Washington Township home delivers character, comfort, and flexible space in a beautifully established setting....
Contact an agent
Home facts
- Year built:1940
- Listing ID #:20261042379
- Added:39 day(s) ago
- Updated:July 20, 2026 at 02:01 PM
Rooms and interior
- Bedrooms:3
- Total bathrooms:2
- Full bathrooms:2
- Rooms Total:8
- Basement Description:Partial, Unfinished
Heating and cooling
- Cooling:Ceiling Fans, Central Air, Window Units
- Heating:Forced Air, Natural Gas
Structure and exterior
- Roof:Asphalt
- Year built:1940
- Lot Features:Dead End Street, Level, Wooded
- Architectural Style:Cape Cod, Colonial
- Construction Materials:Aluminum Siding, Vinyl Siding
- Exterior Features:Covered, Lighting, Patio, Porch
- Foundation Description:Basement, Brick Mortar, Drainage System, Sump Pump
Utilities
- Water:Well
- Sewer:Public Sewer
Finances and disclosures
- Price:
- Tax amount:$2,048
Features and amenities
- Appliances:Convection Oven, Dishwasher, Disposal, Dryer, Free Standing Gas Oven, Free Standing Gas Range, Free Standing Refrigerator, Microwave, Stainless Steel Appliances, Vented Exhaust Fan, Warming Drawer, Washer, Water Purifier Owned, Water Softener Owned
- Laundry features:Gas Dryer Hookup, Washer Hookup
- Amenities:High Speed Internet, Programmable Thermostat
Parking
- Parking description:Detached, Driveway, Garage Door Opener, Garage Faces Front, Heated Garage, Oversized, Two and Half Car Garage, Workshop in Garage
- Garage spaces:2.5

New listings near 58253 Cathey
- New
 $1,160,000Active3 beds 3 baths2,700 sq. ft.
12721 27 Mile Road, Washington, MI 48094
MLS# 20261054031Listed by: CRAIN HOMES - New
 $360,000Active2 beds 3 baths2,773 sq. ft.
6996 Boulder Pointe Drive, Washington, MI 48094
MLS# 20261055613Listed by: RE/MAX FIRST - Open Wed, 3 to 6pmNew
 $550,000Active4 beds 4 baths3,812 sq. ft.
57633 Yorkshire Drive, Washington, MI 48094
MLS# 20261055276Listed by: EXP Z REAL ESTATE - New
 $400,000Active4 beds 3 baths3,254 sq. ft.
8506 Orchardview Drive, Washington, MI 48095
MLS# 20261049215Listed by: RE/MAX FIRST  $679,900Pending3 beds 4 baths4,138 sq. ft.
6824 Venturi Drive, Washington, MI 48094
MLS# 20261054468Listed by: KELLER WILLIAMS REALTY-GREAT LAKES- New
 $429,900Active4 beds 2 baths2,193 sq. ft.
7677 Washburn, Washington, MI 48094
MLS# 20261053389Listed by: EXP REALTY MAIN - New
 $759,900Active4 beds 5 baths4,222 sq. ft.
2983 28 Mile Road, Washington, MI 48094
MLS# 20261054171Listed by: REAL ESTATE ONE-W BLMFLD - New
 $285,900Active2 beds 2 baths1,067 sq. ft.
11186 Spruce Court, Washington, MI 48094
MLS# 20261053276Listed by: SIMPLIHOM - New
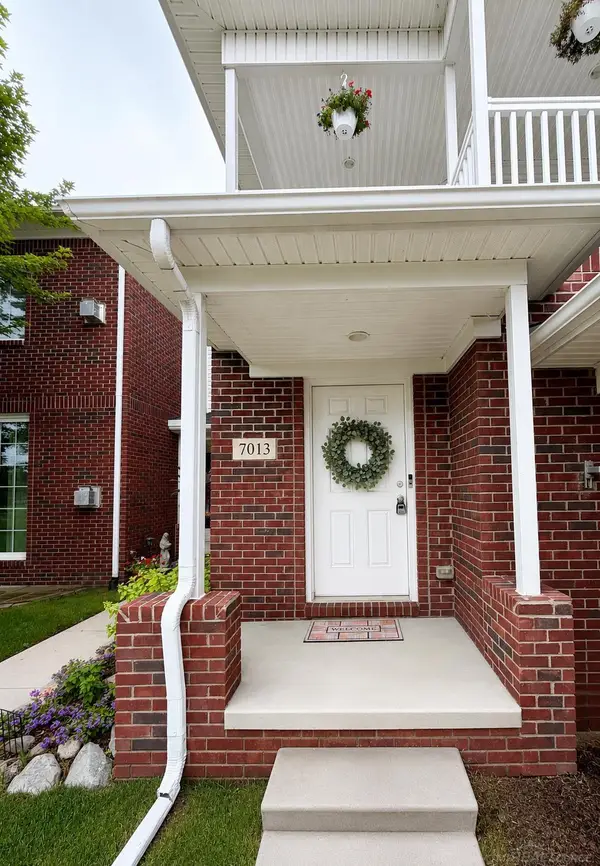 $289,900Active2 beds 2 baths1,432 sq. ft.
7013 Boulder Pointe DR, Washington, MI 48094
MLS# 58050214515Listed by: CANARY REALTY - New
 $495,000Active4 beds 3 baths3,355 sq. ft.
57837 Kaczmarek Drive, Washington, MI 48094
MLS# 20261052258Listed by: NATIONAL REALTY CENTERS, INC


Protect your home and budget from life's surprises with an Assurant Home Warranty, backed by a partner that supports you through every step of homeownership. Explore Plans.
© 2023 - 2026 ERA Franchise Systems LLC. All rights reserved. ERA Franchise Systems LLC fully supports the principles of the Fair Housing Act and the Equal Opportunity Act. ERA, ERA Real Estate powered, and their respective logos are registered service marks of ERA Franchise Systems LLC. Each office is independently owned and operated.