
68163 Frampton Drive, Washington, MI 48095
Local realty services provided by:ERA Prime Real Estate Group
68163 Frampton Drive,Washington, MI 48095
$595,000
- 4 Beds
- 3 Baths
- 4,523 sq. ft.
- Single family
- Pending
Listed by: robert w meldrum
Office: max broock, realtors-birmingham
MLS#:20261049129
Source:MI_REALCOMP
Price summary
- Price:$595,000
- Price per sq. ft.:$131.55
About this home
** Highest & Best Offers by 6:00 pm today, 07-02-26 for 68163 Frampton Dr. Washington, Mi. 48095. Cape Cod Colonial backing to the 12th hole of Greystone Golf Course, this Wingate subdivision home blends timeless charm with today’s conveniences. Four bedrooms and three baths are arranged across an inviting, hardwood-floored main level that includes a formal living room, dining room, a den/office with front-yard views, and a family room anchored by a natural fireplace. The open kitchen features ceramic tile, a sunny bay window, and direct sightlines to the spectacular backyard and recently refurbished Gunite diving pool (new Gunite and filter pump).
The primary suite offers dual organized closets and a private bath with a stall shower. Bedrooms two and three each include walk-in closets with organizers; bedroom four connects to a large bonus/attic space above the garage—ideal for media, playroom, or storage. A spacious first-floor mudroom provides room for a washer/dryer, additional walk-in closet with organizers, and access to both front and rear yards. The lower level is fully carpeted and includes an additional laundry area.
Outside amenities include a screened gazebo, full yard sprinkler system, and a three-car side-turn garage with a rear door to the pool area. Recent updates include a new roof (2018) and the pool renovations noted above. This property offers golf-course privacy, generous living spaces, and a turnkey backyard entertaining environment....
Contact an agent
Home facts
- Year built:1980
- Listing ID #:20261049129
- Added:18 day(s) ago
- Updated:July 16, 2026 at 07:56 AM
Rooms and interior
- Bedrooms:4
- Total bathrooms:3
- Full bathrooms:2
- Half bathrooms:1
- Rooms Total:13
- Basement Description:Full, Partially Finished
- Living area:4,523 sq. ft.
Heating and cooling
- Cooling:Central Air
- Heating:Forced Air, Natural Gas
Structure and exterior
- Roof:Asphalt
- Year built:1980
- Building area:4,523 sq. ft.
- Lot area:0.86 Acres
- Lot Features:Sprinklers
- Architectural Style:Colonial
- Construction Materials:Brick, Wood Siding
- Exterior Features:Patio, Porch
- Foundation Description:Basement, Poured
- Levels:Two
Utilities
- Water:Well
- Sewer:Septic Tank
Finances and disclosures
- Price:$595,000
- Price per sq. ft.:$131.55
- Tax amount:$5,487
Features and amenities
- Appliances:Built-In Electric Oven, Built-In Gas Oven, Dishwasher, Disposal, Dryer, Free Standing Electric Oven, Free Standing Electric Range, Free Standing Refrigerator, Humidifier, Washer
- Laundry features:Laundry Room
- Amenities:Entrance Foyer
- Pool features:In Ground
Parking
- Parking description:Attached, Electricity In Garage, Garage Door Opener, Garage Faces Side, Three and Half Car Garage
- Garage spaces:3.5

New listings near 68163 Frampton Drive
- New
 $1,160,000Active3 beds 3 baths2,700 sq. ft.
12721 27 Mile Road, Washington, MI 48094
MLS# 20261054031Listed by: CRAIN HOMES - Open Sun, 1:30 to 3pmNew
 $360,000Active2 beds 3 baths2,773 sq. ft.
6996 Boulder Pointe Drive, Washington, MI 48094
MLS# 20261055613Listed by: RE/MAX FIRST - Open Wed, 3 to 6pmNew
 $550,000Active4 beds 4 baths3,812 sq. ft.
57633 Yorkshire Drive, Washington, MI 48094
MLS# 20261055276Listed by: EXP Z REAL ESTATE - New
 $399,900Active4 beds 3 baths3,254 sq. ft.
8506 Orchardview Drive, Washington, MI 48095
MLS# 20261049215Listed by: RE/MAX FIRST - Open Sun, 2 to 4pmNew
 $679,900Active3 beds 4 baths4,138 sq. ft.
6824 Venturi Drive, Washington, MI 48094
MLS# 20261054468Listed by: KELLER WILLIAMS REALTY-GREAT LAKES - New
 $429,900Active4 beds 2 baths2,193 sq. ft.
7677 Washburn, Washington, MI 48094
MLS# 20261053389Listed by: EXP REALTY MAIN - Open Sun, 2 to 4pmNew
 $759,900Active4 beds 5 baths4,222 sq. ft.
2983 28 Mile Road, Washington, MI 48094
MLS# 20261054171Listed by: REAL ESTATE ONE-W BLMFLD - New
 $285,900Active2 beds 2 baths1,067 sq. ft.
11186 Spruce Court, Washington, MI 48094
MLS# 20261053276Listed by: SIMPLIHOM - New
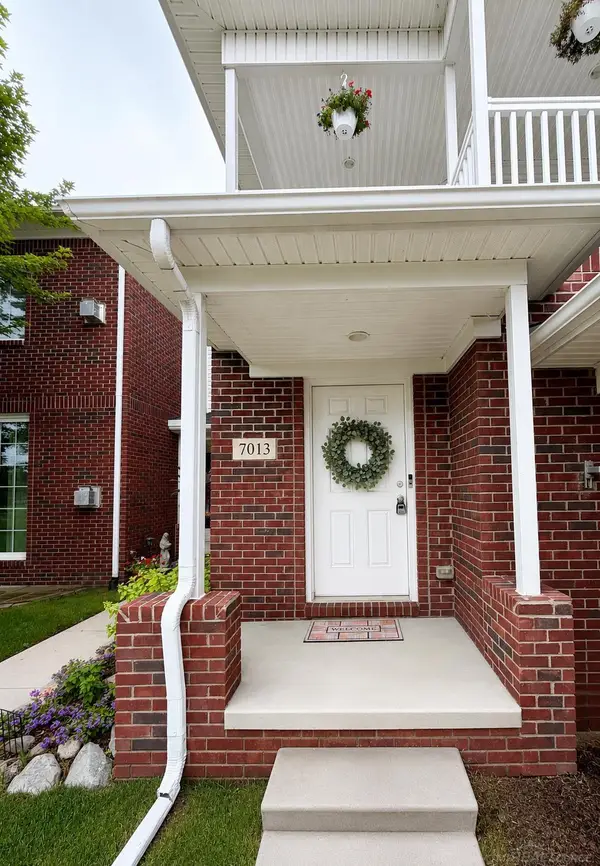 $289,900Active2 beds 2 baths1,432 sq. ft.
7013 Boulder Pointe DR, Washington, MI 48094
MLS# 58050214515Listed by: CANARY REALTY - New
 $495,000Active4 beds 3 baths3,355 sq. ft.
57837 Kaczmarek Drive, Washington, MI 48094
MLS# 20261052258Listed by: NATIONAL REALTY CENTERS, INC


Protect your home and budget from life's surprises with an Assurant Home Warranty, backed by a partner that supports you through every step of homeownership. Explore Plans.
© 2023 - 2026 ERA Franchise Systems LLC. All rights reserved. ERA Franchise Systems LLC fully supports the principles of the Fair Housing Act and the Equal Opportunity Act. ERA, ERA Real Estate powered, and their respective logos are registered service marks of ERA Franchise Systems LLC. Each office is independently owned and operated.