
7969 Stableford DR, Washington, MI 48094
Local realty services provided by:ERA Prime Real Estate Group
7969 Stableford DR,Washington, MI 48094
$500,000
- 3 Beds
- 3 Baths
- 2,300 sq. ft.
- Single family
- Pending
Listed by: jean vanoosterwyk, brian stecker
Office: re/max first
MLS#:58050208122
Source:MI_REALCOMP
Price summary
- Price:$500,000
- Price per sq. ft.:$217.39
- Monthly HOA dues:$150
About this home
New updated price! Builders Model backing to pond: Welcome home to this beautiful property in the highly desirable Washington Township! Located at 7969 Stableford, this home offers the perfect blend of comfort, style, and functionality. Step inside to find a spacious and inviting layout filled with natural light. The home features well-appointed living spaces, perfect for both everyday living and entertaining guests. The kitchen offers ample cabinetry and counter space, making meal prep a breeze, while flowing seamlessly into the dining and living areas. Enjoy generously sized bedrooms, providing comfort and privacy for everyone. The bathrooms are thoughtfully designed, offering both convenience and style. The large basement with extra-high ceilings offers incredible potential for additional living space, storage, or your dream finishing touches. Major mechanical updates provide peace of mind, including a new furnace, A/C, and hot water tank installed in 2025. Step outside to your own private retreat featuring a beautiful brick paver patio and professionally landscaped yard, all overlooking a serene pond-perfect for relaxing evenings or entertaining guests. Situated in a fantastic location close to shopping, dining, parks, and top-rated schools, this home truly has it all. Don't miss your opportunity to make this one yours-schedule your private showing today!...
Contact an agent
Home facts
- Year built:2007
- Listing ID #:58050208122
- Added:60 day(s) ago
- Updated:July 16, 2026 at 07:56 AM
Rooms and interior
- Bedrooms:3
- Total bathrooms:3
- Full bathrooms:3
- Rooms Total:12
- Flooring:Ceramic Tile
- Kitchen Description:Eat-in Kitchen
- Basement Description:Concrete
- Living area:2,300 sq. ft.
Heating and cooling
- Cooling:Central Air
- Heating:Forced Air, Natural Gas
Structure and exterior
- Year built:2007
- Building area:2,300 sq. ft.
- Lot area:0.16 Acres
- Lot Features:Decorative Pond, Sprinklers, Water View
- Architectural Style:Free Standing/Detached, Split Level
- Construction Materials:Brick
- Exterior Features:Patio, Porch
- Foundation Description:Basement
Utilities
- Water:Public
- Sewer:Public Sewer
Finances and disclosures
- Price:$500,000
- Price per sq. ft.:$217.39
- Tax amount:$5,699
Features and amenities
- Appliances:Dishwasher, Dryer, Oven, Range, Refrigerator, Washer
- Amenities:Cathedral Ceilings, High Ceilings, Walk-in Closets, Wet Bar
Parking
- Parking description:Attached, Electricity In Garage, Garage, Garage Door Opener, Two Car Garage
- Garage spaces:2

New listings near 7969 Stableford DR
- New
 $1,160,000Active3 beds 3 baths2,700 sq. ft.
12721 27 Mile Road, Washington, MI 48094
MLS# 20261054031Listed by: CRAIN HOMES - Open Sun, 1:30 to 3pmNew
 $360,000Active2 beds 3 baths2,773 sq. ft.
6996 Boulder Pointe Drive, Washington, MI 48094
MLS# 20261055613Listed by: RE/MAX FIRST - Open Wed, 3 to 6pmNew
 $550,000Active4 beds 4 baths3,812 sq. ft.
57633 Yorkshire Drive, Washington, MI 48094
MLS# 20261055276Listed by: EXP Z REAL ESTATE - New
 $399,900Active4 beds 3 baths3,254 sq. ft.
8506 Orchardview Drive, Washington, MI 48095
MLS# 20261049215Listed by: RE/MAX FIRST - Open Sun, 2 to 4pmNew
 $679,900Active3 beds 4 baths4,138 sq. ft.
6824 Venturi Drive, Washington, MI 48094
MLS# 20261054468Listed by: KELLER WILLIAMS REALTY-GREAT LAKES - New
 $429,900Active4 beds 2 baths2,193 sq. ft.
7677 Washburn, Washington, MI 48094
MLS# 20261053389Listed by: EXP REALTY MAIN - Open Sun, 2 to 4pmNew
 $759,900Active4 beds 5 baths4,222 sq. ft.
2983 28 Mile Road, Washington, MI 48094
MLS# 20261054171Listed by: REAL ESTATE ONE-W BLMFLD - New
 $285,900Active2 beds 2 baths1,067 sq. ft.
11186 Spruce Court, Washington, MI 48094
MLS# 20261053276Listed by: SIMPLIHOM - New
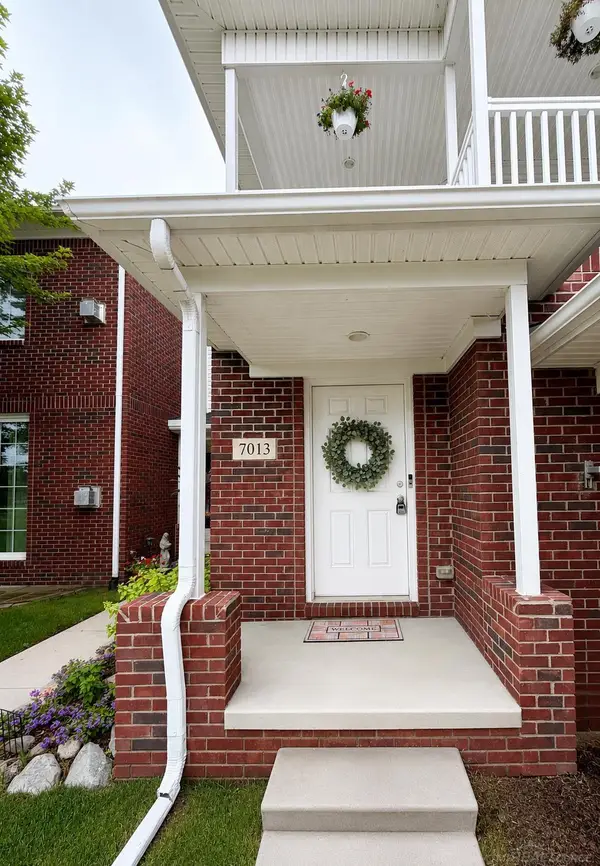 $289,900Active2 beds 2 baths1,432 sq. ft.
7013 Boulder Pointe DR, Washington, MI 48094
MLS# 58050214515Listed by: CANARY REALTY - New
 $495,000Active4 beds 3 baths3,355 sq. ft.
57837 Kaczmarek Drive, Washington, MI 48094
MLS# 20261052258Listed by: NATIONAL REALTY CENTERS, INC


Protect your home and budget from life's surprises with an Assurant Home Warranty, backed by a partner that supports you through every step of homeownership. Explore Plans.
© 2023 - 2026 ERA Franchise Systems LLC. All rights reserved. ERA Franchise Systems LLC fully supports the principles of the Fair Housing Act and the Equal Opportunity Act. ERA, ERA Real Estate powered, and their respective logos are registered service marks of ERA Franchise Systems LLC. Each office is independently owned and operated.