
8710 32 Mile Road, Washington, MI 48095
Local realty services provided by:ERA Prime Real Estate Group
8710 32 Mile Road,Washington, MI 48095
$449,900
- 4 Beds
- 2 Baths
- 3,154 sq. ft.
- Single family
- Pending
Listed by: joseph jajo
Office: community choice realty inc
MLS#:20261041232
Source:MI_REALCOMP
Price summary
- Price:$449,900
- Price per sq. ft.:$142.64
About this home
Welcome to this fully remodeled 4 bedroom 2 bath ranch sitting on over half an acre in the Romeo School District, just a short walk from Downtown Romeo. Over the past four years this home has been carefully updated with quality materials and it shows. From the open concept where the living room flows into the dining area and kitchen, to the remodeled fireplace, new flooring, fresh paint, and first floor laundry. The master bath and four seasons room were both finished in 2025, and the basement is fully finished with epoxied floors and plenty of room to use however you'd like. Outside you'll find an extended patio, an oversized driveway that fits up to 13 cars, an attached garage, and a large barn with a backup home generator already wired to the main panel. The big stuff is already taken care of. Roof 2016, updated Windows, 200-amp Electrical Panel with a new underground service line by DTE, Whole-Home Water Softener 2025, and a brand new Well and Tank in 2026. Everything has been taken care of with quality. This home is Move in Ready....
Contact an agent
Home facts
- Year built:1940
- Listing ID #:20261041232
- Added:45 day(s) ago
- Updated:July 16, 2026 at 07:56 AM
Rooms and interior
- Bedrooms:4
- Total bathrooms:2
- Full bathrooms:2
- Rooms Total:8
- Basement Description:Finished
- Living area:3,154 sq. ft.
Heating and cooling
- Cooling:Attic Fan, Ceiling Fans, Central Air
- Heating:ENERGY STAR Qualified Furnace Equipment, Forced Air, Natural Gas
Structure and exterior
- Roof:Asphalt
- Year built:1940
- Building area:3,154 sq. ft.
- Lot area:0.63 Acres
- Architectural Style:Ranch
- Construction Materials:Vinyl Siding
- Exterior Features:Awnings, Breezeway, Covered, Gutter Guard System, Lighting, Patio, Porch
- Foundation Description:Basement, Block
- Levels:One
Utilities
- Water:Well
- Sewer:Septic Tank
Finances and disclosures
- Price:$449,900
- Price per sq. ft.:$142.64
- Tax amount:$5,218
Features and amenities
- Appliances:Disposal, ENERGY STAR Qualified Dishwasher, ENERGY STAR Qualified Dryer, ENERGY STAR Qualified Refrigerator, ENERGY STAR Qualified Washer, Vented Exhaust Fan, Water Softener Owned
Parking
- Parking description:Attached, Two Car Garage
- Garage spaces:2

New listings near 8710 32 Mile Road
- New
 $1,160,000Active3 beds 3 baths2,700 sq. ft.
12721 27 Mile Road, Washington, MI 48094
MLS# 20261054031Listed by: CRAIN HOMES - Open Sun, 1:30 to 3pmNew
 $360,000Active2 beds 3 baths2,773 sq. ft.
6996 Boulder Pointe Drive, Washington, MI 48094
MLS# 20261055613Listed by: RE/MAX FIRST - Open Wed, 3 to 6pmNew
 $550,000Active4 beds 4 baths3,812 sq. ft.
57633 Yorkshire Drive, Washington, MI 48094
MLS# 20261055276Listed by: EXP Z REAL ESTATE - New
 $399,900Active4 beds 3 baths3,254 sq. ft.
8506 Orchardview Drive, Washington, MI 48095
MLS# 20261049215Listed by: RE/MAX FIRST - Open Sun, 2 to 4pmNew
 $679,900Active3 beds 4 baths4,138 sq. ft.
6824 Venturi Drive, Washington, MI 48094
MLS# 20261054468Listed by: KELLER WILLIAMS REALTY-GREAT LAKES - New
 $429,900Active4 beds 2 baths2,193 sq. ft.
7677 Washburn, Washington, MI 48094
MLS# 20261053389Listed by: EXP REALTY MAIN - Open Sun, 2 to 4pmNew
 $759,900Active4 beds 5 baths4,222 sq. ft.
2983 28 Mile Road, Washington, MI 48094
MLS# 20261054171Listed by: REAL ESTATE ONE-W BLMFLD - New
 $285,900Active2 beds 2 baths1,067 sq. ft.
11186 Spruce Court, Washington, MI 48094
MLS# 20261053276Listed by: SIMPLIHOM - New
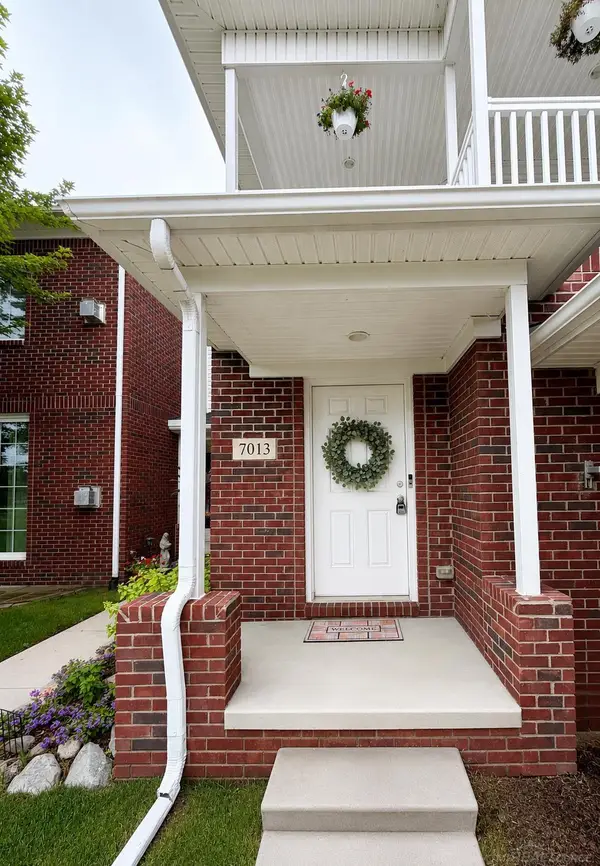 $289,900Active2 beds 2 baths1,432 sq. ft.
7013 Boulder Pointe DR, Washington, MI 48094
MLS# 58050214515Listed by: CANARY REALTY - New
 $495,000Active4 beds 3 baths3,355 sq. ft.
57837 Kaczmarek Drive, Washington, MI 48094
MLS# 20261052258Listed by: NATIONAL REALTY CENTERS, INC


Protect your home and budget from life's surprises with an Assurant Home Warranty, backed by a partner that supports you through every step of homeownership. Explore Plans.
© 2023 - 2026 ERA Franchise Systems LLC. All rights reserved. ERA Franchise Systems LLC fully supports the principles of the Fair Housing Act and the Equal Opportunity Act. ERA, ERA Real Estate powered, and their respective logos are registered service marks of ERA Franchise Systems LLC. Each office is independently owned and operated.