
1225 Genella Street, Waterford, MI 48328
Local realty services provided by:ERA Prime Real Estate Group
1225 Genella Street,Waterford, MI 48328
- 3 Beds
- 3 Baths
- - sq. ft.
- Single family
- Sold
Listed by: sandra dubre
Office: liberty way realty
MLS#:20261061992
Source:MI_REALCOMP
Sorry, we are unable to map this address
Price summary
- Price:
About this home
ORIGINAL OWNER AND WELL MAINTAINED 3 BEDROOM RANCH. NICELY LOCATED TO SHOPPING, SCHOOLS AND X-WAYS YET OFF THE BEATEN PATH. LARGE FENCED BACK YARD WITH A DRIVE-THRU GATE AND 2 SHEDS. LARGE DECKS ON BOTH THE FRONT AND BACK OF THE HOUSE. RETRACTABLE AWNING IS JUST OUTSIDE OF THE 14 x 11 ALL SEASON ROOM WITH 3 DOORWALLS LEADING OUT TO THE DECK AND SKYLIGHTS GIVING THE ROOM A BRIGHT AND COZY FEEL. OTHER FEATURES INCLUDE HARDWOOD FLOORS THROUGHOUT, LOTS OF STORAGE AND CLOSET SPACE, BAY WINDOW IN THE LIVING ROOM, SPACIOUS KITCHEN AND SNACK BAR THAT OPENS TO A 21 x11 DINING ROOM/GREAT ROOM WITH A DOORWALL LEADING OUT TO THE BACK DECK. WHAT A GREAT PLACE FOR ENTERTAINING! ADDITIONALLY, A FULL UNFINISHED BASEMENT, OVERSIZED 2 CAR ATTACHED GARAGE WITH DIRECT ACCESS AND BACK SIDE DOOR ENTRY. NEW CENTRAL AIR UNIT AND MORE. TRUE PRIDE OF OWNERSHIP SHOWS THROUGH THIS ENTIRE PROPERTY. BTVAI
Contact an agent
Home facts
- Year built:1959
- Subdivision & Development:WATKINS-PONTIAC ESTATES 2
- Listing ID #:20261061992
- Added:54 day(s) ago
- Updated:October 01, 2026 at 01:04 AM
Rooms and interior
- Bedrooms:3
- Total bathrooms:3
- Full bathrooms:1
- Half bathrooms:2
- Rooms Total:8
- Basement Description:Unfinished
Heating and cooling
- Cooling:Ceiling Fans, Central Air
- Heating:Forced Air, Natural Gas
Structure and exterior
- Roof:Asphalt
- Year built:1959
- Lot Features:Level
- Architectural Style:Ranch
- Construction Materials:Aluminum Siding, Brick
- Exterior Features:Awnings, Deck, Porch
- Foundation Description:Basement, Block, Passive Radon Mitigation, Sump Pump
- Levels:One
Utilities
- Water:Public
- Sewer:Public Sewer
Finances and disclosures
- Price:
- Tax amount:$1,590
Features and amenities
- Appliances:Dishwasher, Dryer, Free Standing Electric Range, Free Standing Refrigerator, Microwave, Washer
- Laundry features:Gas Dryer Hookup
- Amenities:High Speed Internet
Parking
- Parking description:Attached, Direct Access, Driveway, Electricity In Garage, Garage Door Opener, Garage Faces Front, Oversized, Side Entrance, Two Car Garage
- Garage spaces:2

New listings near 1225 Genella Street
- New
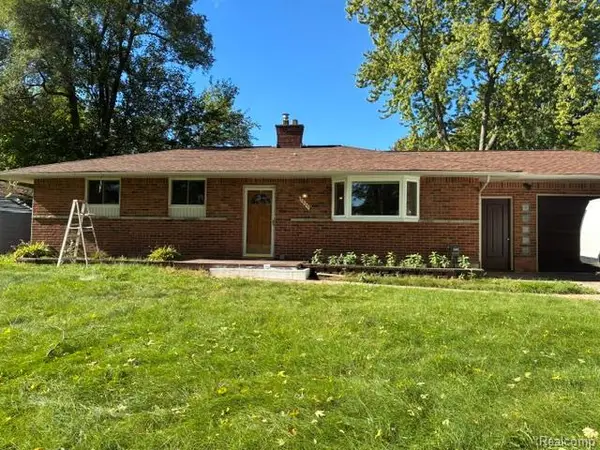 $314,900Active3 beds 2 baths2,175 sq. ft.
3825 Breaker, Waterford, MI 48329
MLS# 20261080097Listed by: P & K REALTY LLC - New
 $170,000Active2 beds 1 baths861 sq. ft.
1532 Crescent Lake Road, Waterford, MI 48327
MLS# 20261079949Listed by: REAL ESTATE ONE - New
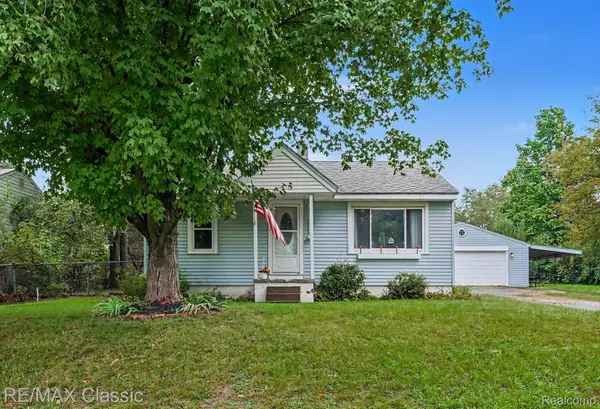 $180,000Active2 beds 1 baths720 sq. ft.
5812 Oster Drive, Waterford, MI 48327
MLS# 20261063829Listed by: RE/MAX CLASSIC - Open Sun, 1 to 3pmNew
 $299,900Active4 beds 2 baths1,677 sq. ft.
3091 Edgefield Drive, Waterford, MI 48328
MLS# 20261075933Listed by: THE BROKERAGE REAL ESTATE ENTHUSIASTS - New
 $199,000Active2 beds 2 baths1,168 sq. ft.
2936 Cottonwood Drive, Waterford, MI 48328
MLS# 20261079797Listed by: NATIONAL REALTY CENTERS, INC - New
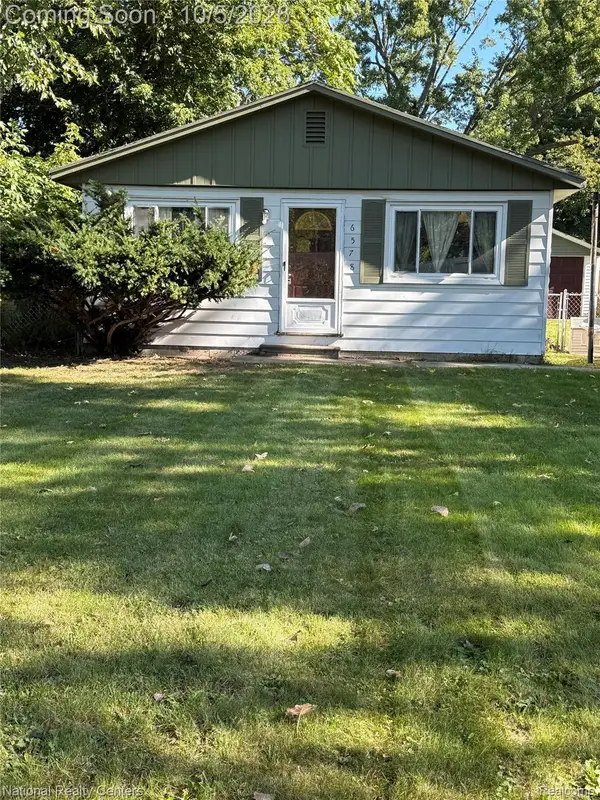 $199,000Active3 beds 1 baths1,008 sq. ft.
6578 Cloverton Drive, Waterford, MI 48329
MLS# 20261078892Listed by: NATIONAL REALTY CENTERS, INC - New
 $189,900Active2 beds 2 baths1,375 sq. ft.
2229 Rosemary Avenue, Waterford, MI 48328
MLS# 20261079615Listed by: MAX BROOCK, REALTORS-BIRMINGHAM - Open Sun, 12 to 2pmNew
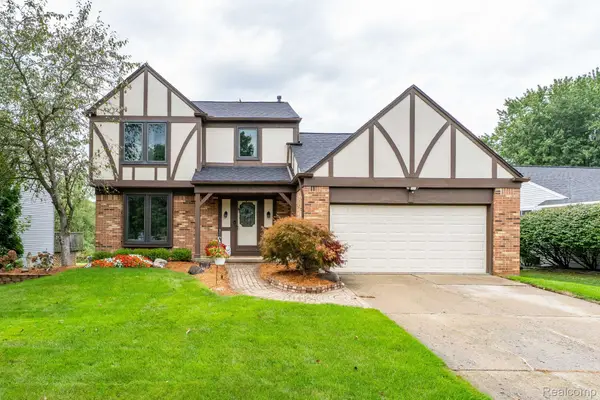 $324,900Active3 beds 2 baths1,692 sq. ft.
984 Coach House Lane, Waterford, MI 48327
MLS# 20261073387Listed by: BERKSHIRE HATHAWAY HOMESERVICES KEE REALTY BHAM - New
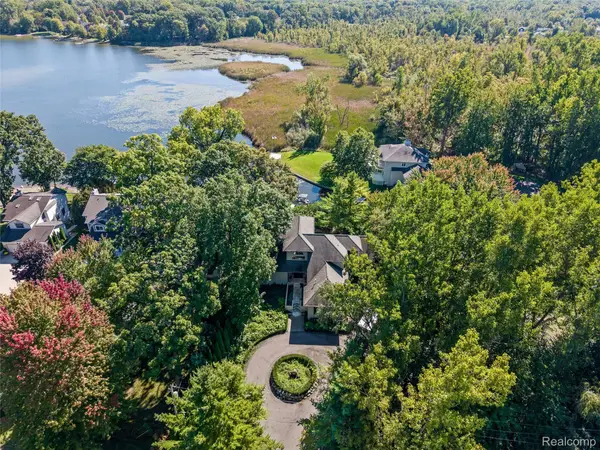 $1,200,000Active6 beds 6 baths5,376 sq. ft.
285 Leota Boulevard, Waterford, MI 48327
MLS# 20261078306Listed by: KW DOMAIN - New
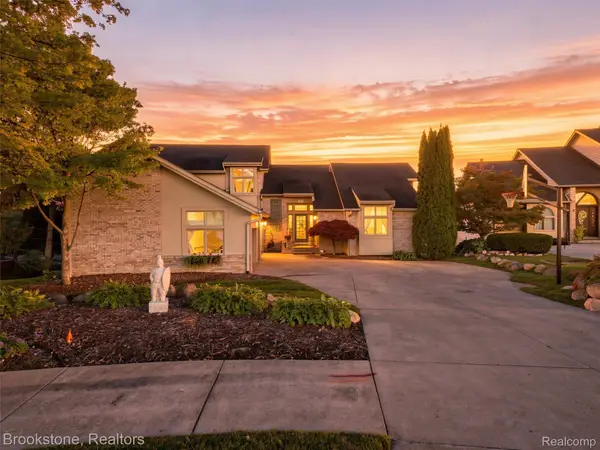 $899,900Active4 beds 4 baths4,050 sq. ft.
2613 Cove Bay Drive, Waterford, MI 48329
MLS# 20261076662Listed by: BROOKSTONE, REALTORS LLC


Protect your home and budget from life's surprises with an Assurant Home Warranty, backed by a partner that supports you through every step of homeownership. Explore Plans.
© 2023 - 2026 ERA Franchise Systems LLC. All rights reserved. ERA Franchise Systems LLC fully supports the principles of the Fair Housing Act and the Equal Opportunity Act. ERA, ERA Real Estate powered, and their respective logos are registered service marks of ERA Franchise Systems LLC. Each office is independently owned and operated.